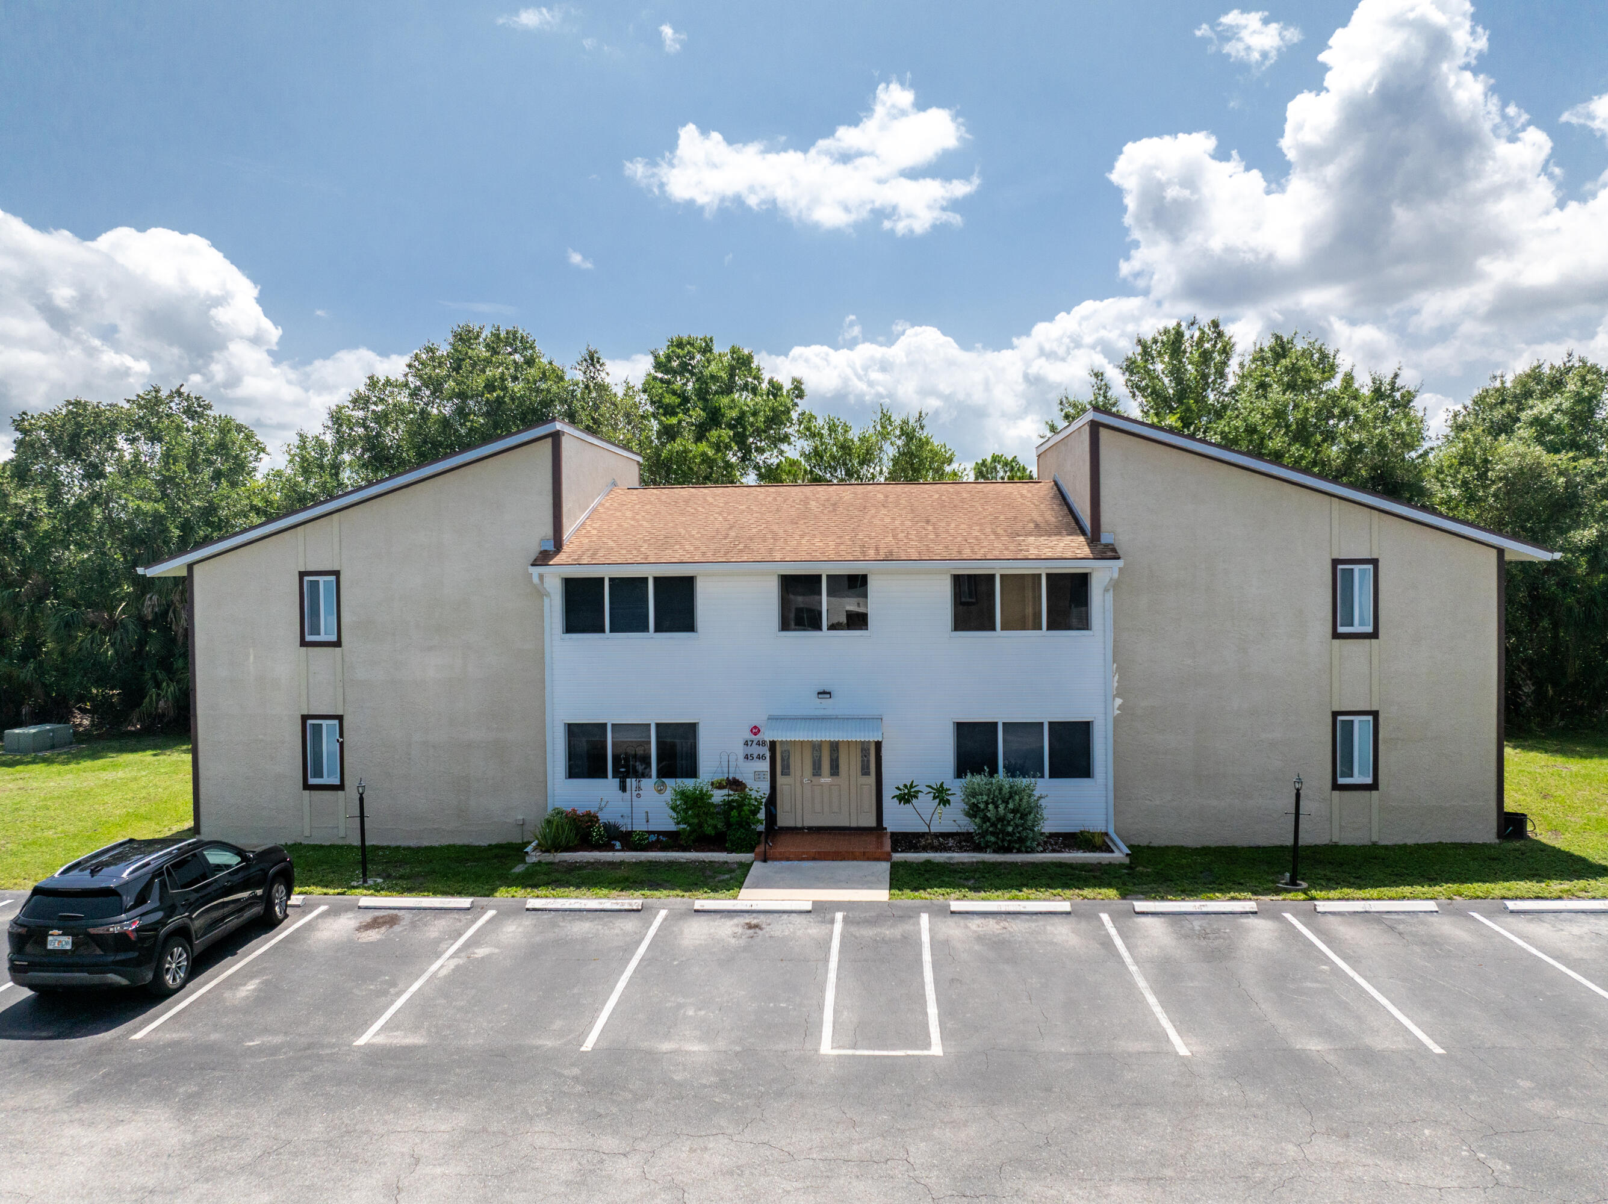
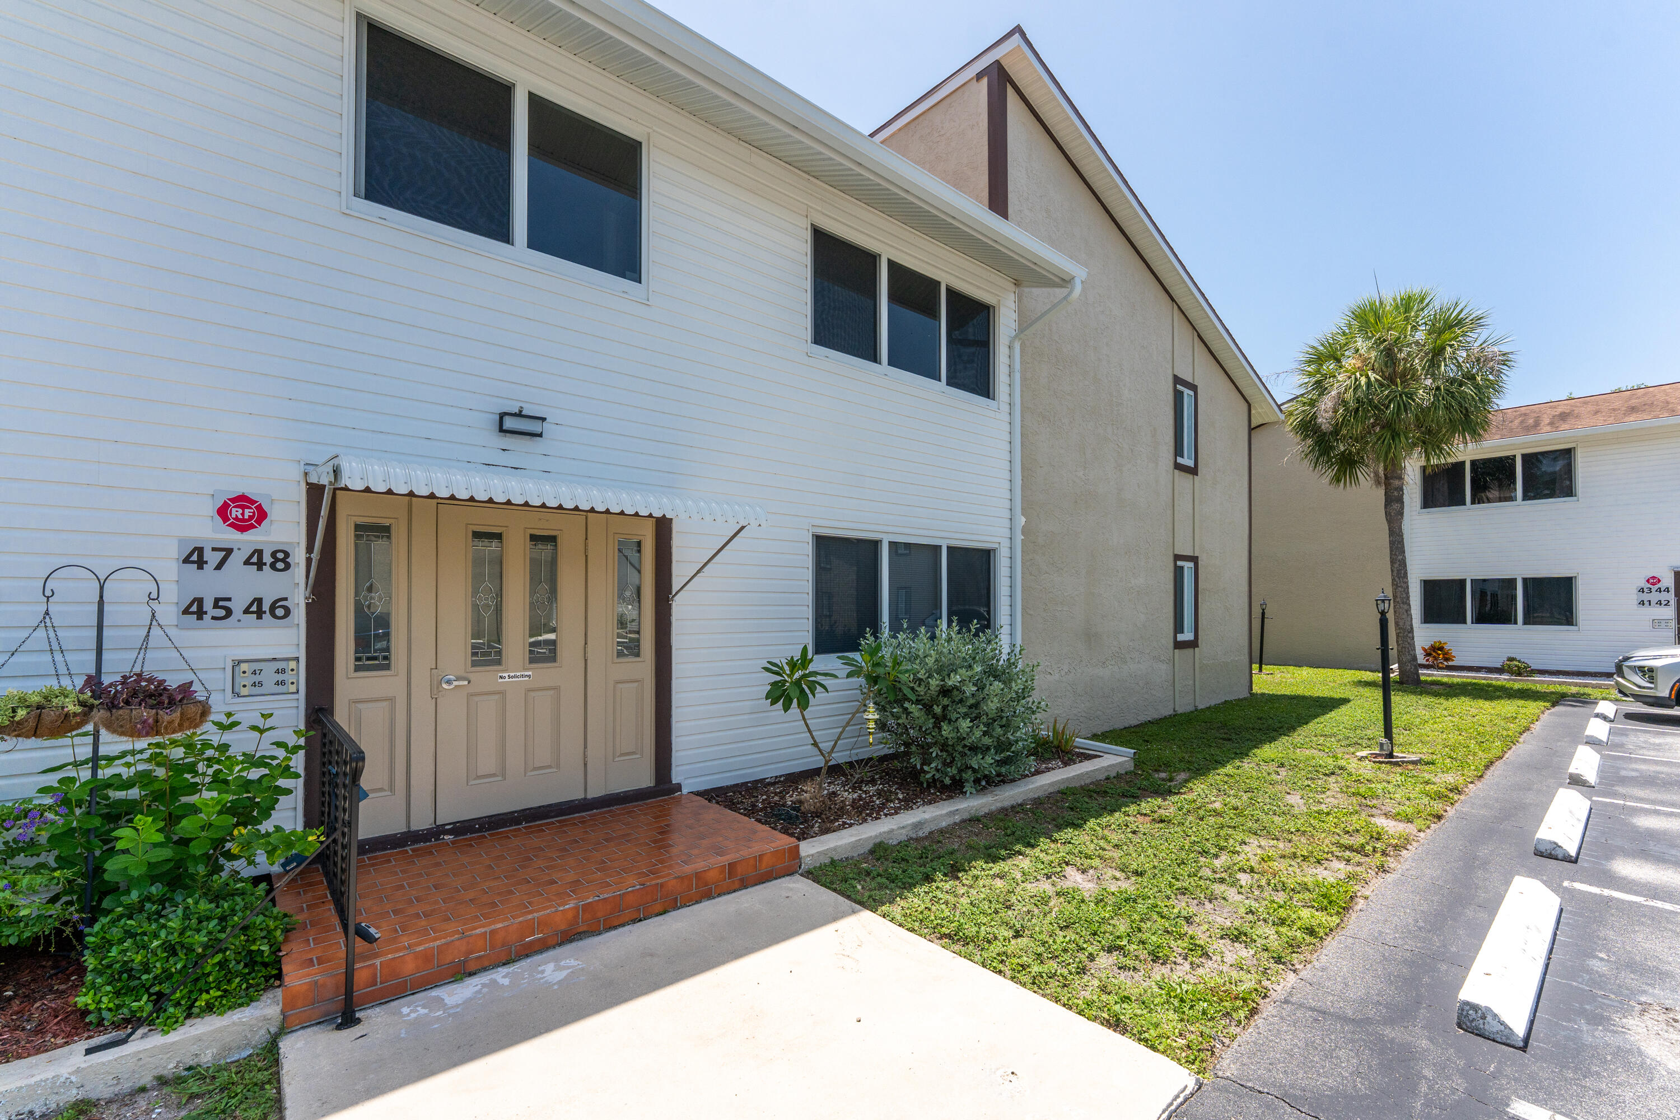
Two-story apartment building with a central entrance, broad lawn, and front parking lot.
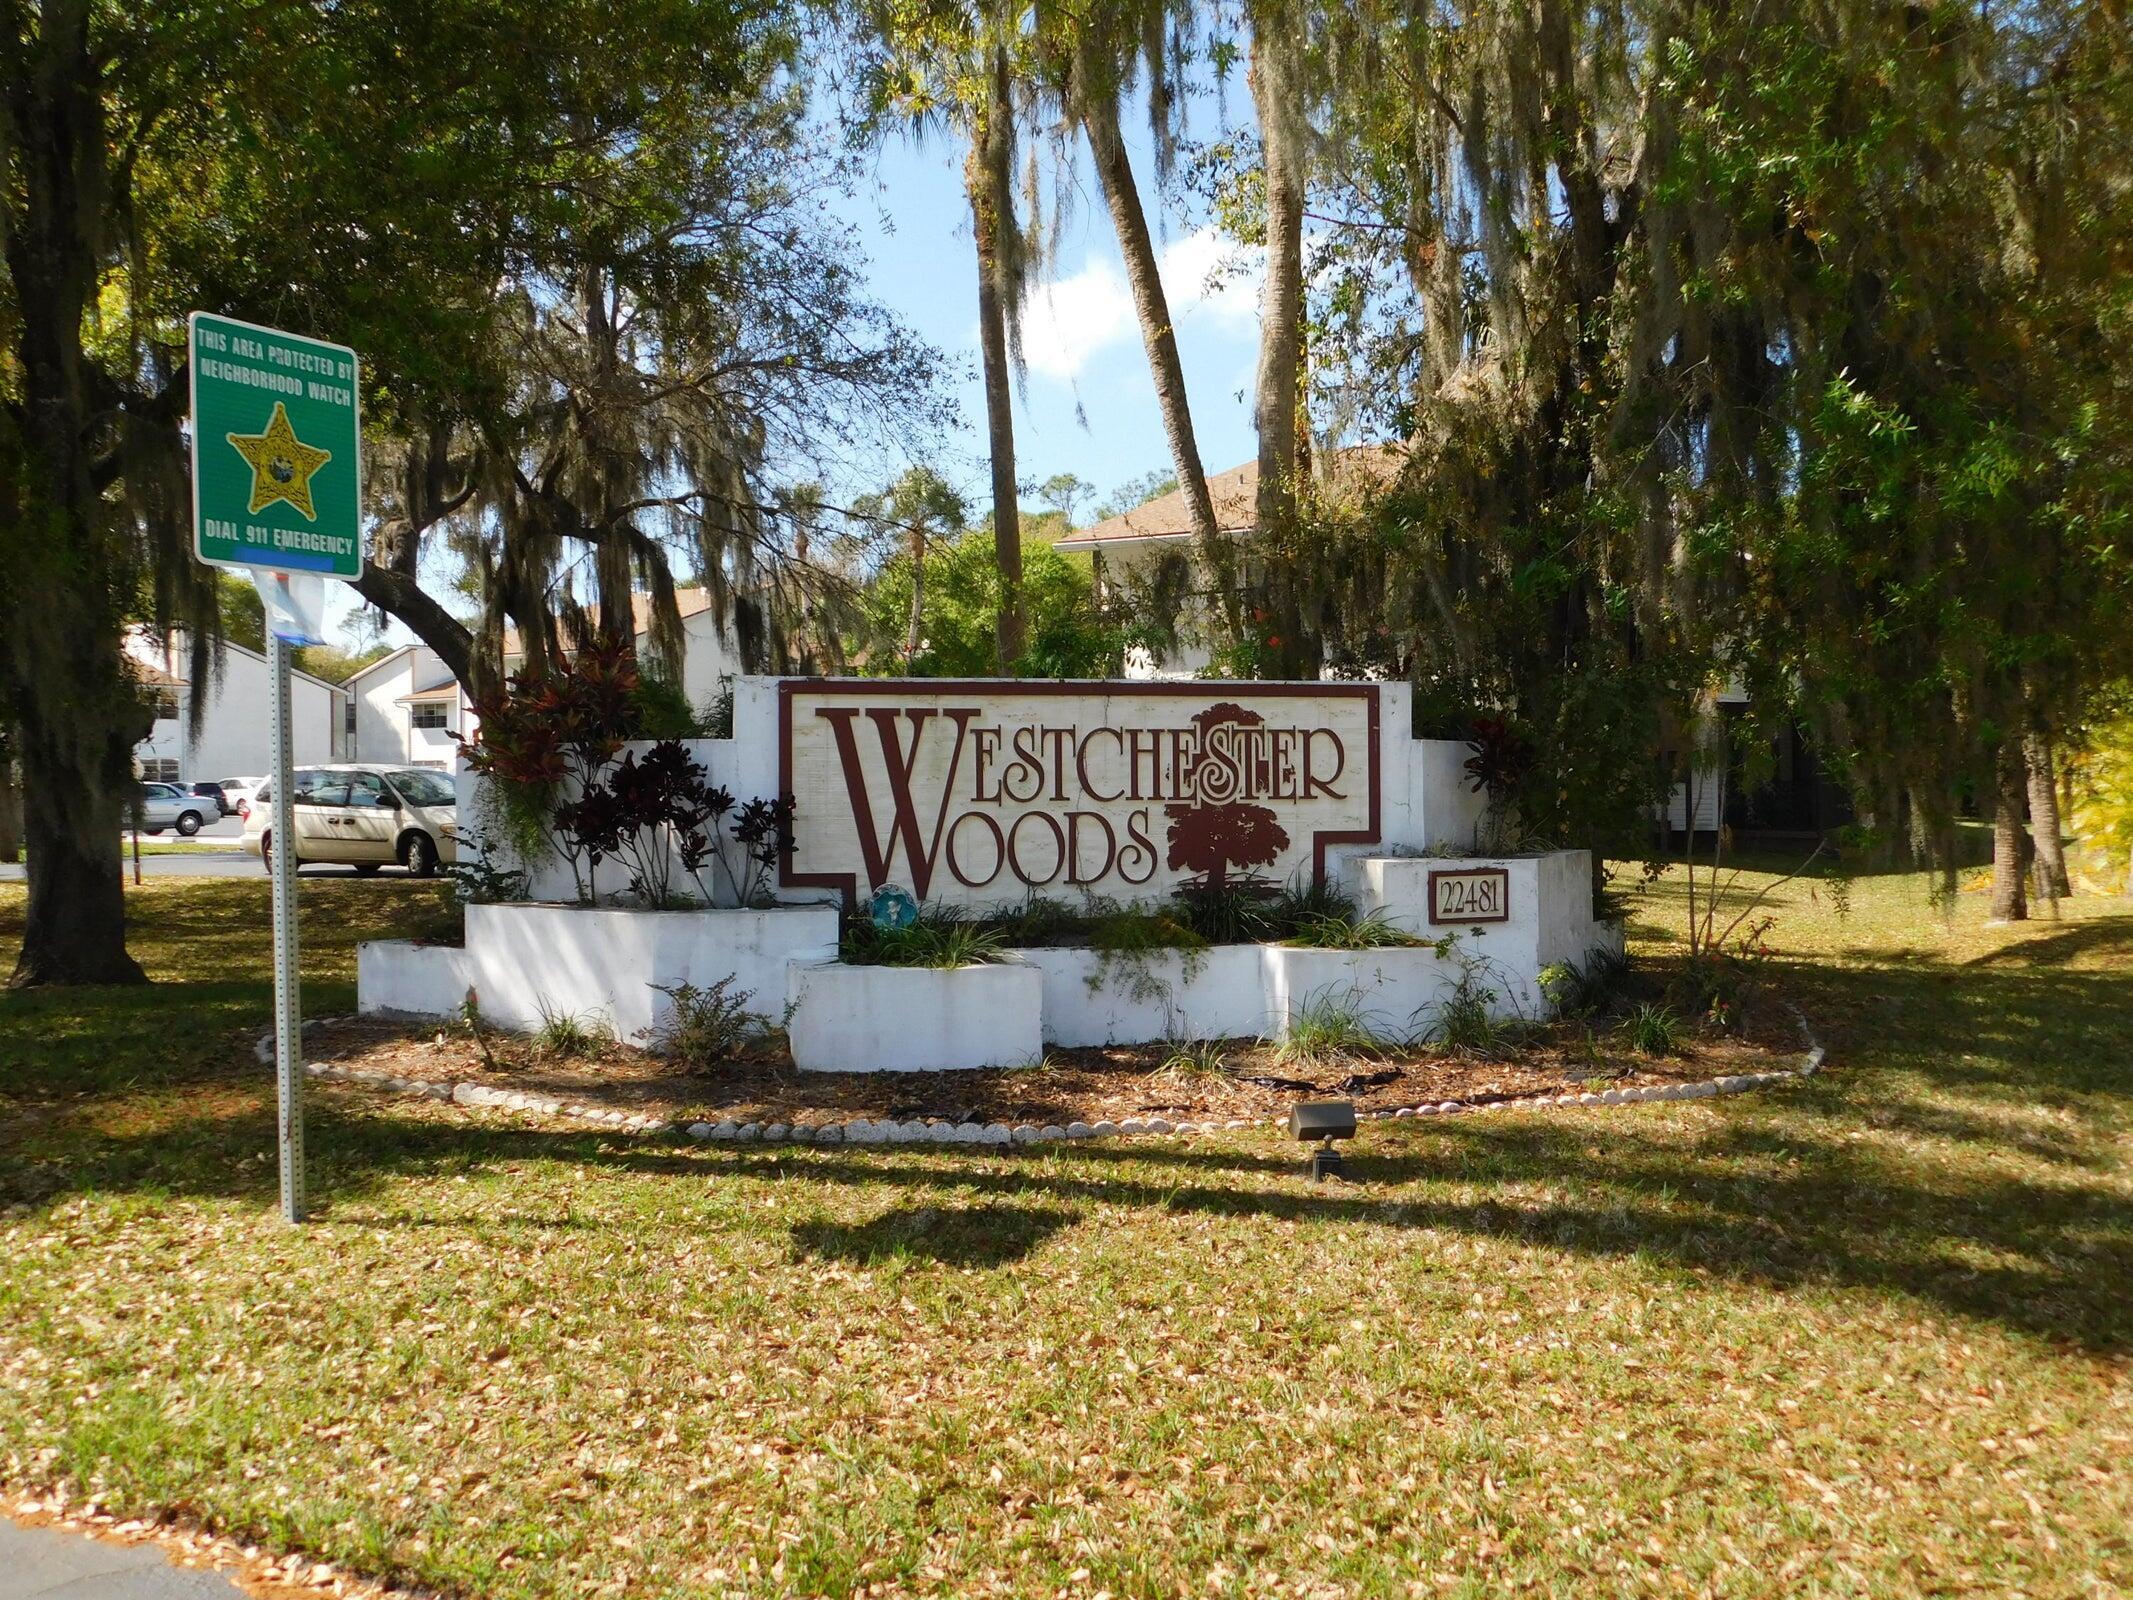
Westchester Woods community entrance sign beneath mature trees, with a neighborhood watch sign nearby.
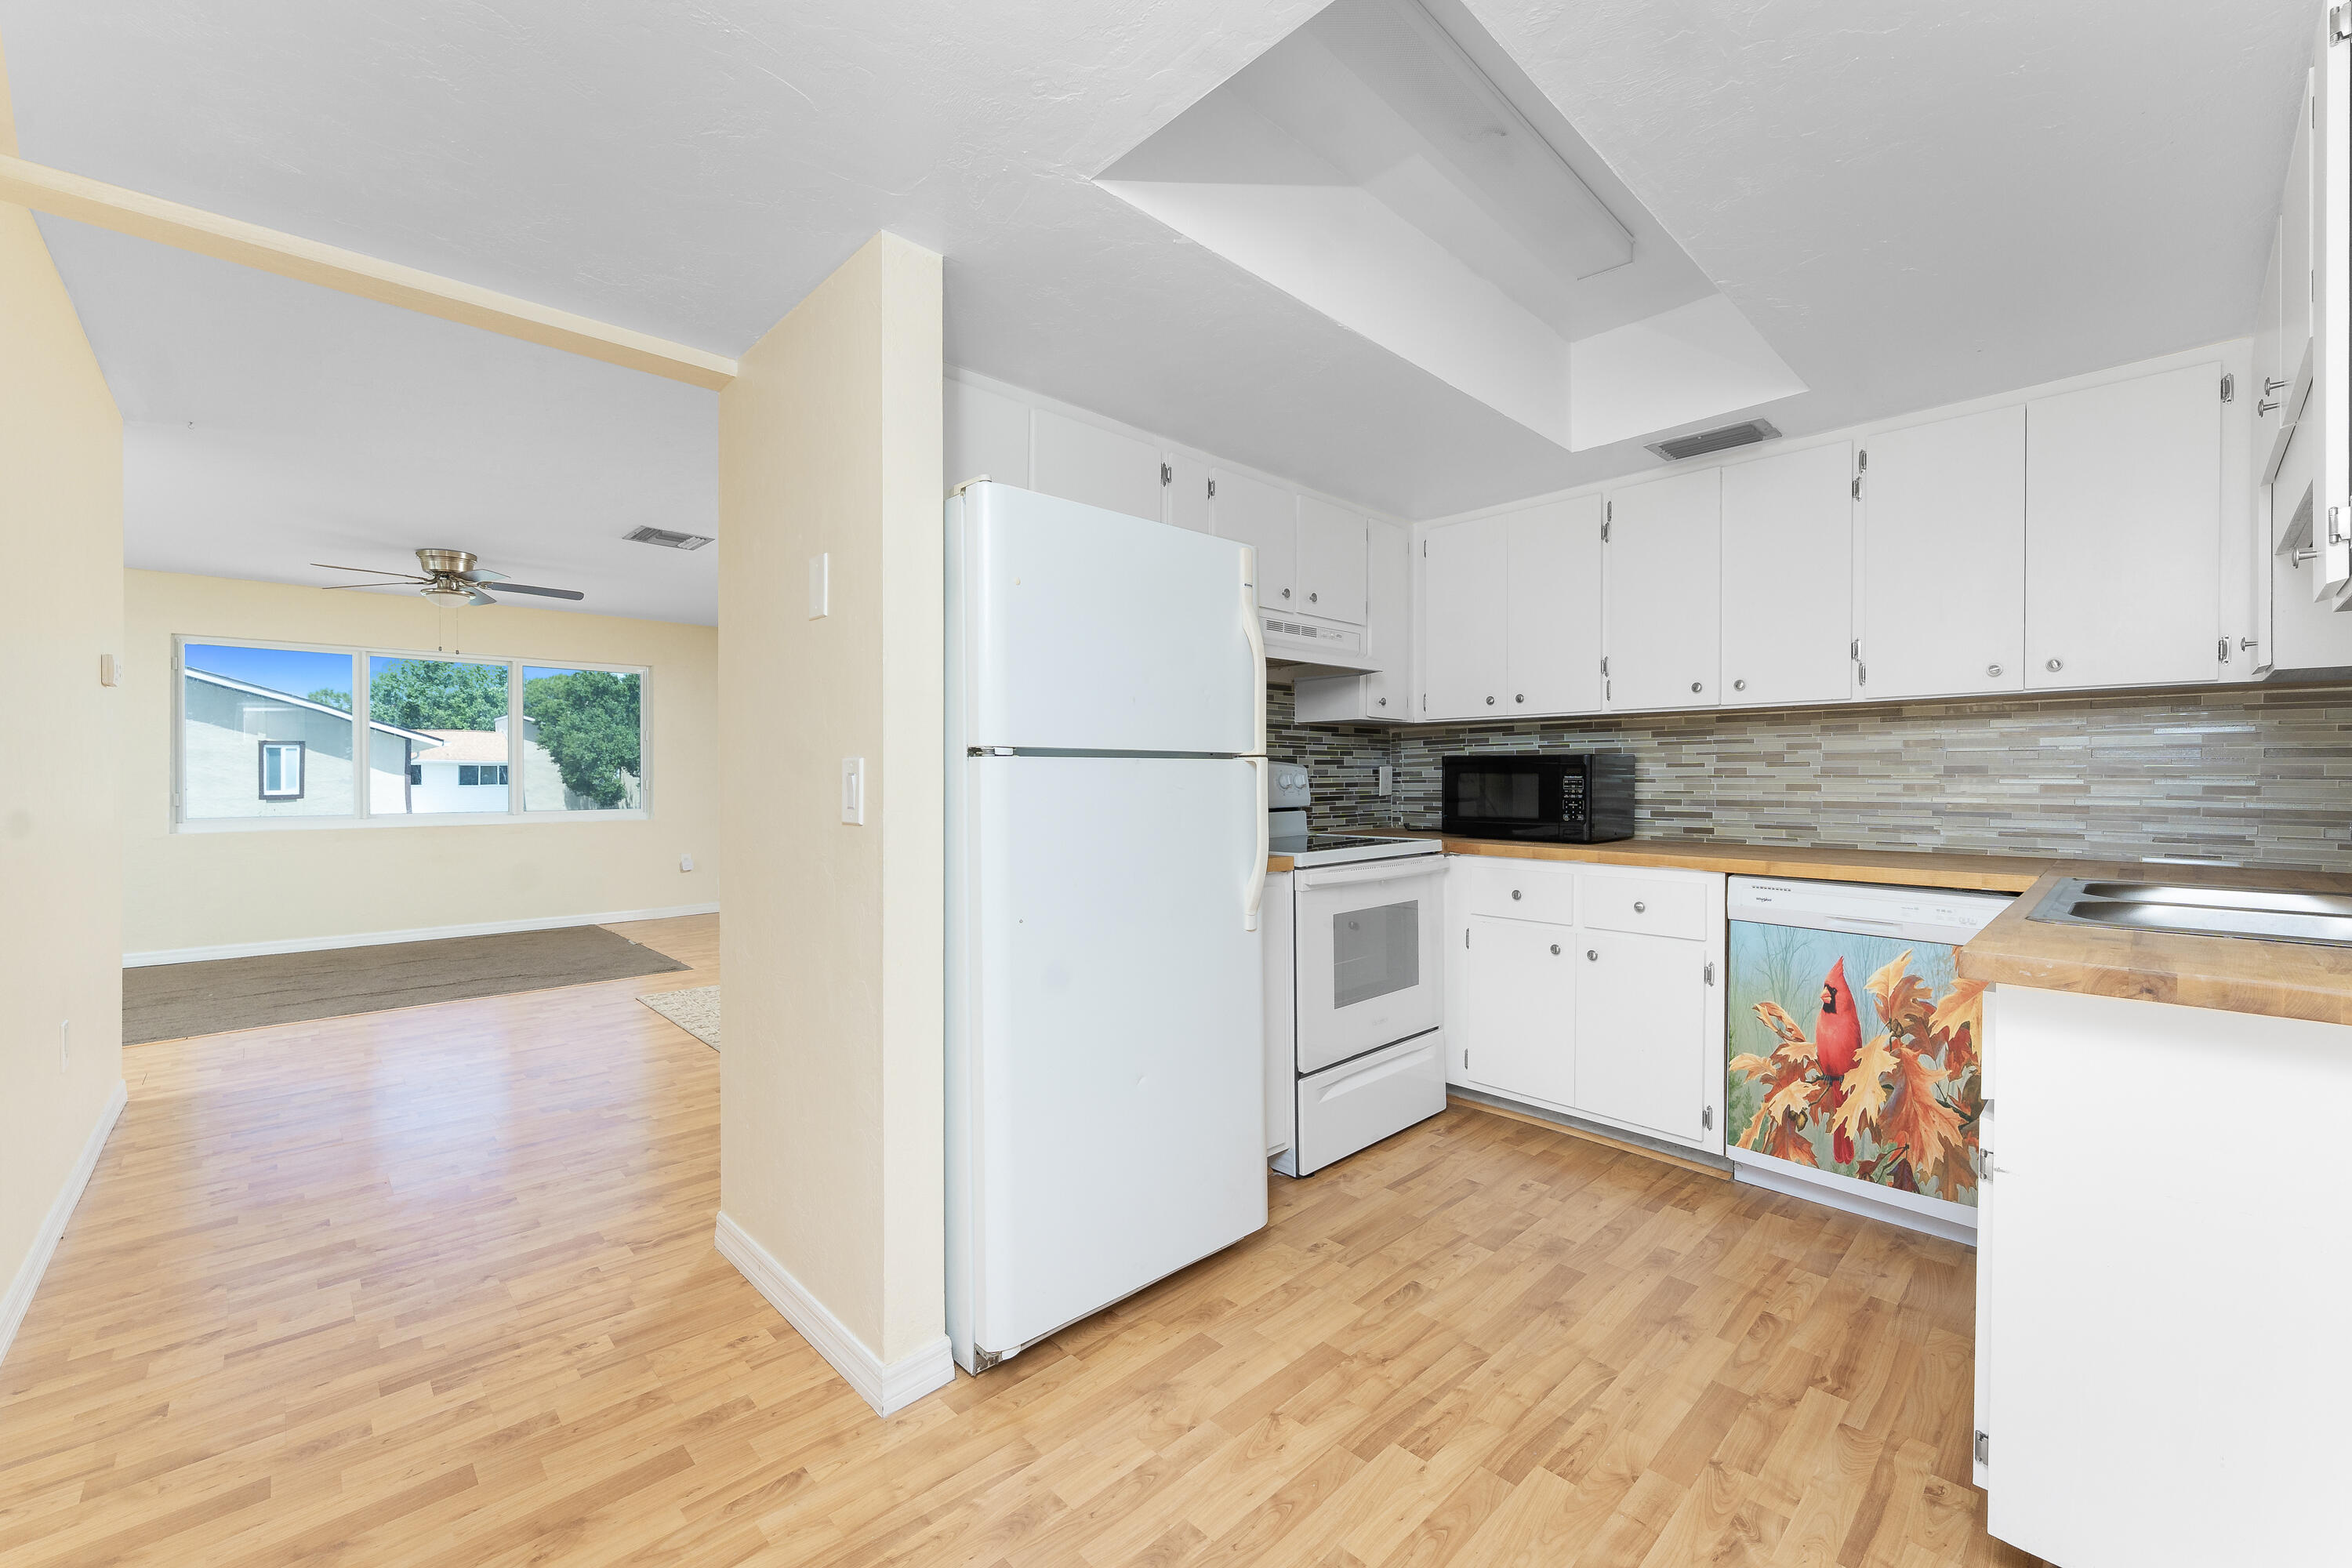
Kitchen with white cabinets and appliances, opening onto a living area with a wide window.
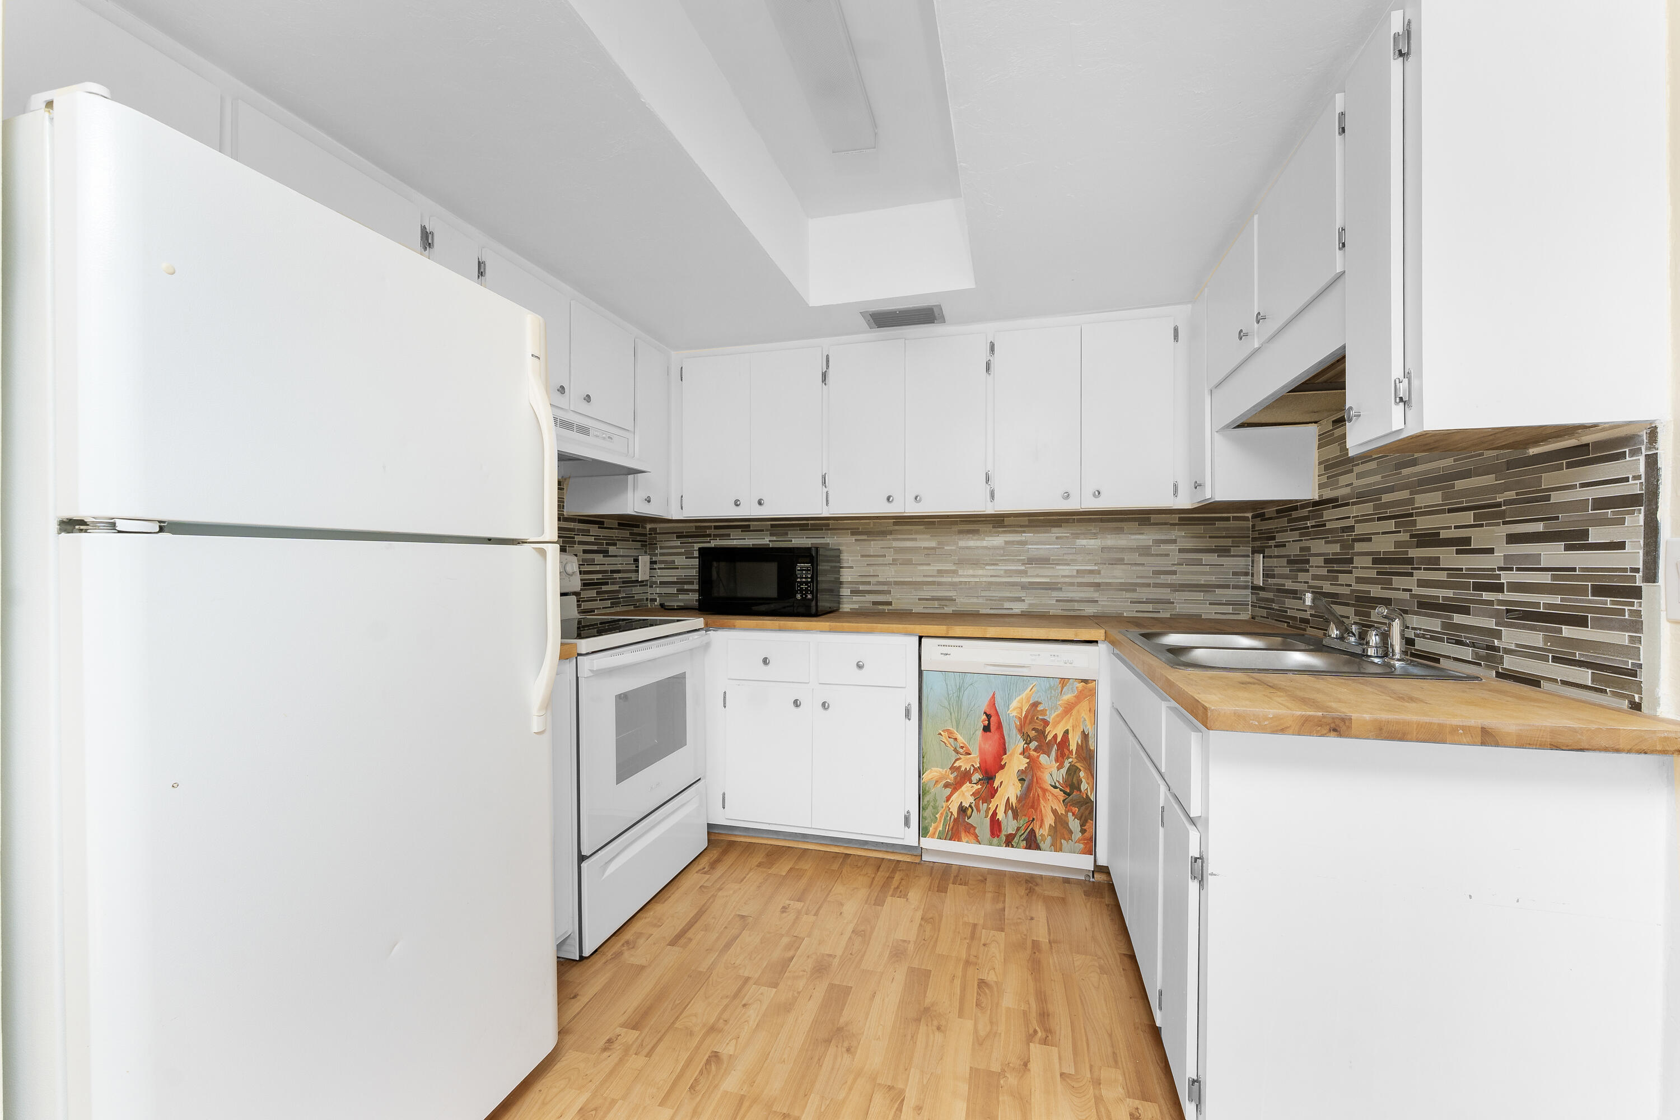
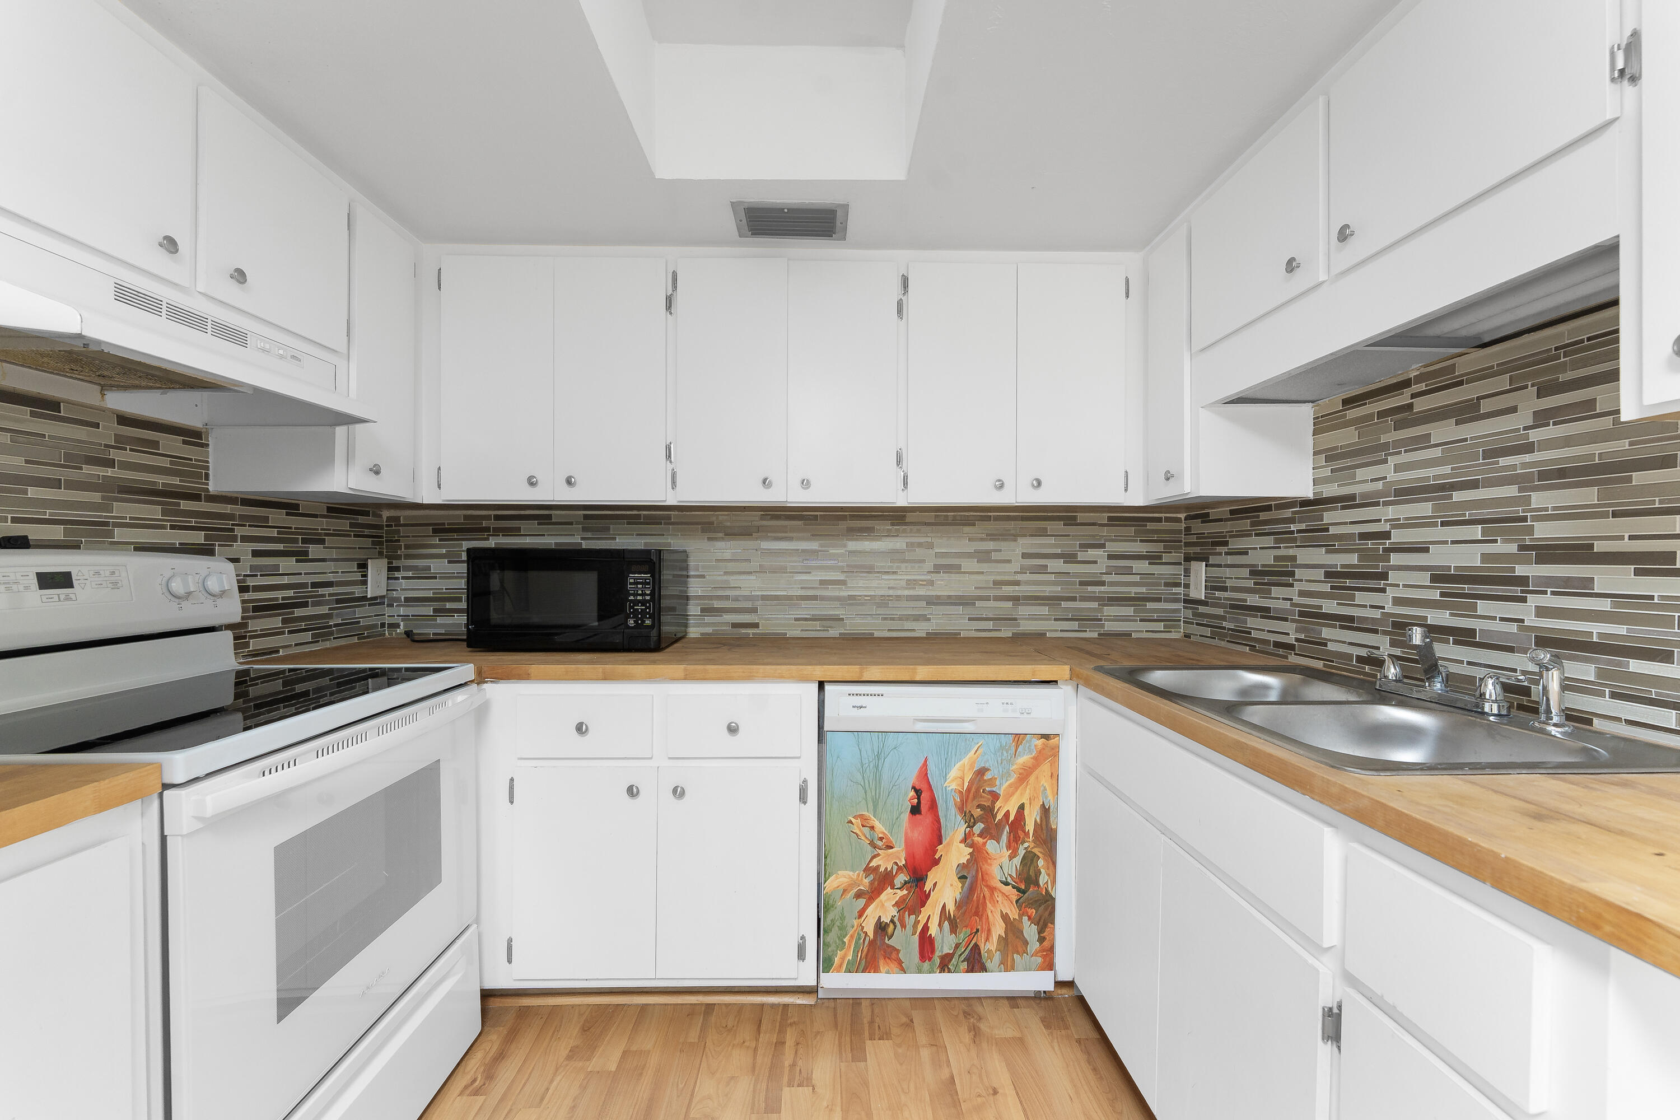
Kitchen with white cabinets, wood countertops, mosaic backsplash, and a colorful cardinal dishwasher panel.
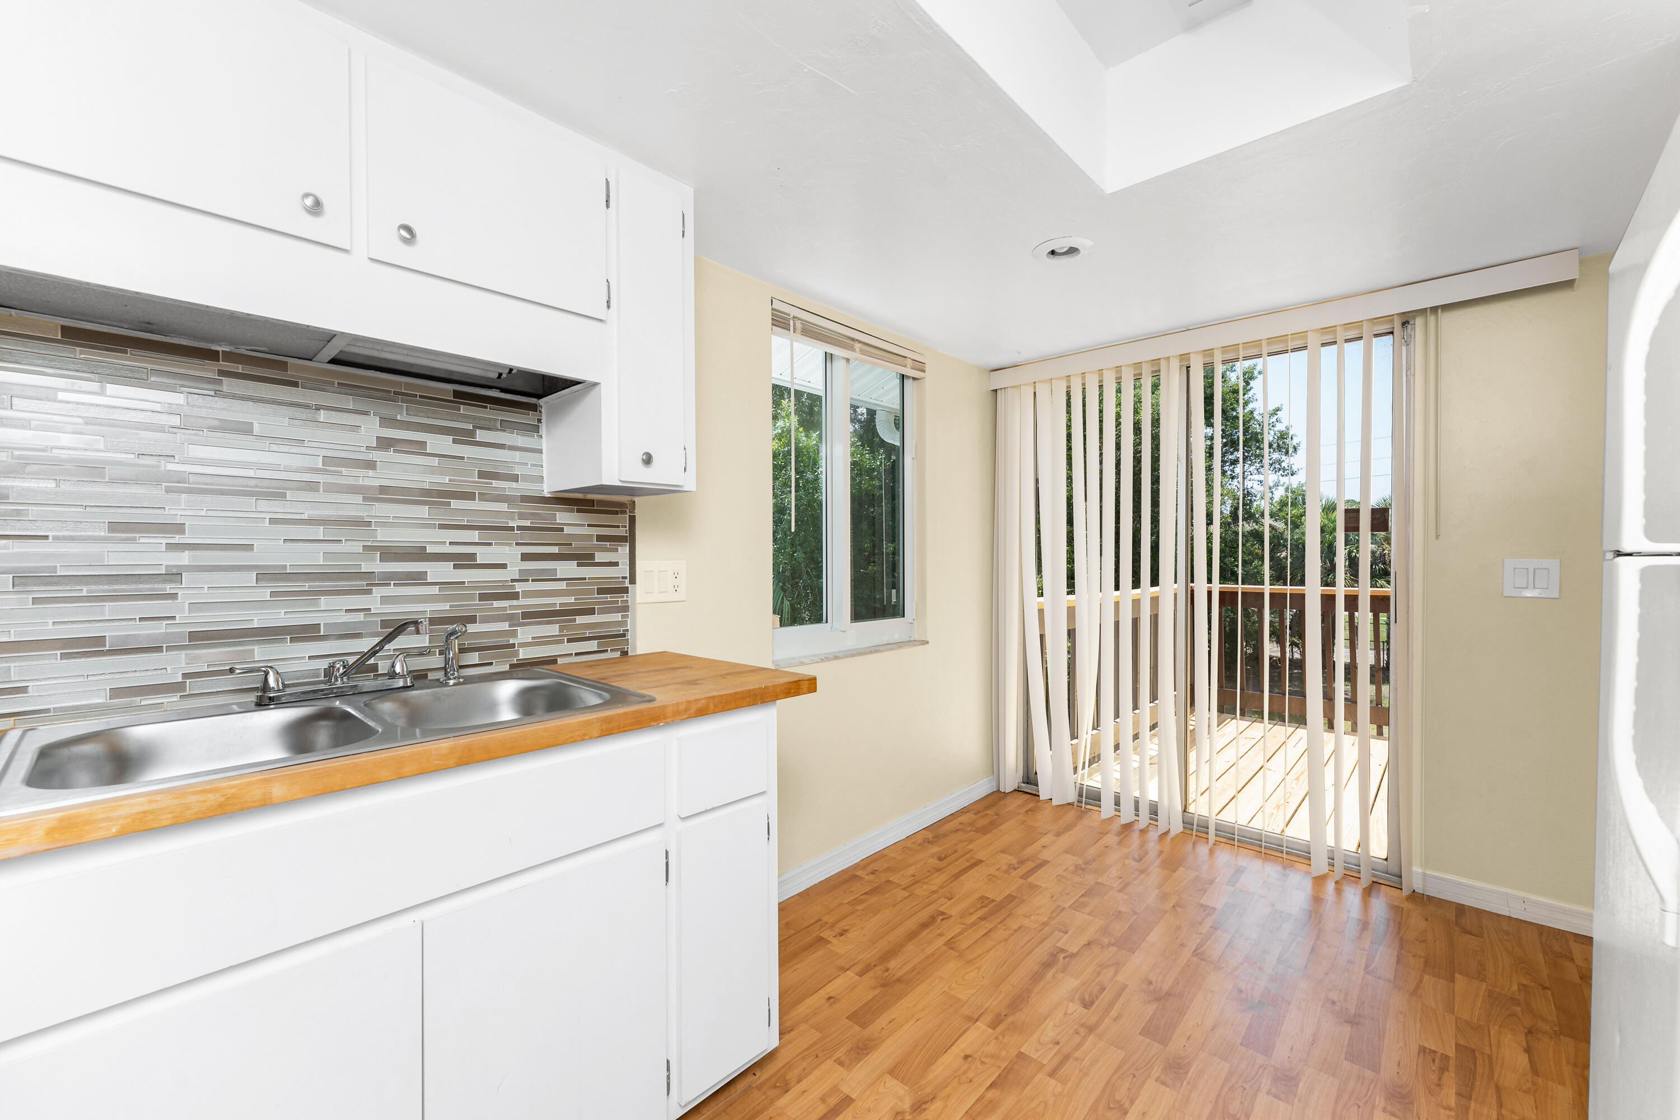
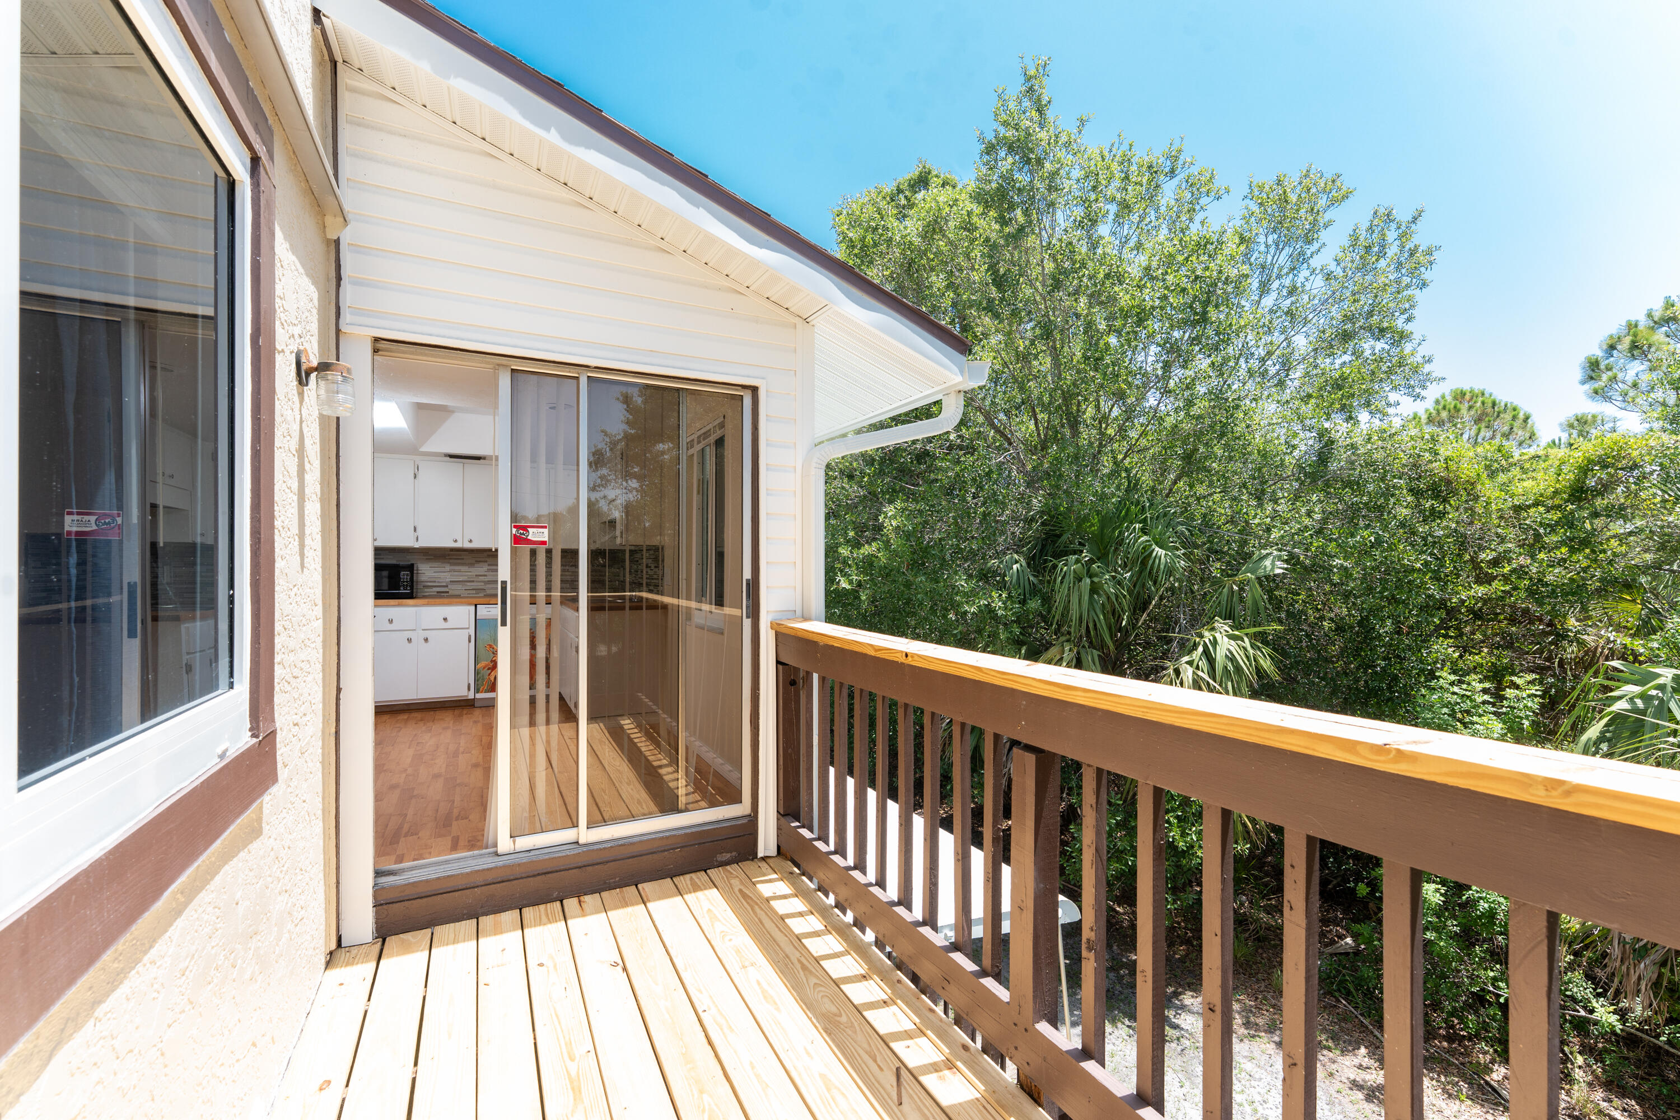
Kitchen with white cabinets, a tile backsplash, and sliding doors opening to a deck.
Open living area with wood flooring, a carpeted section, and a ceiling fan.
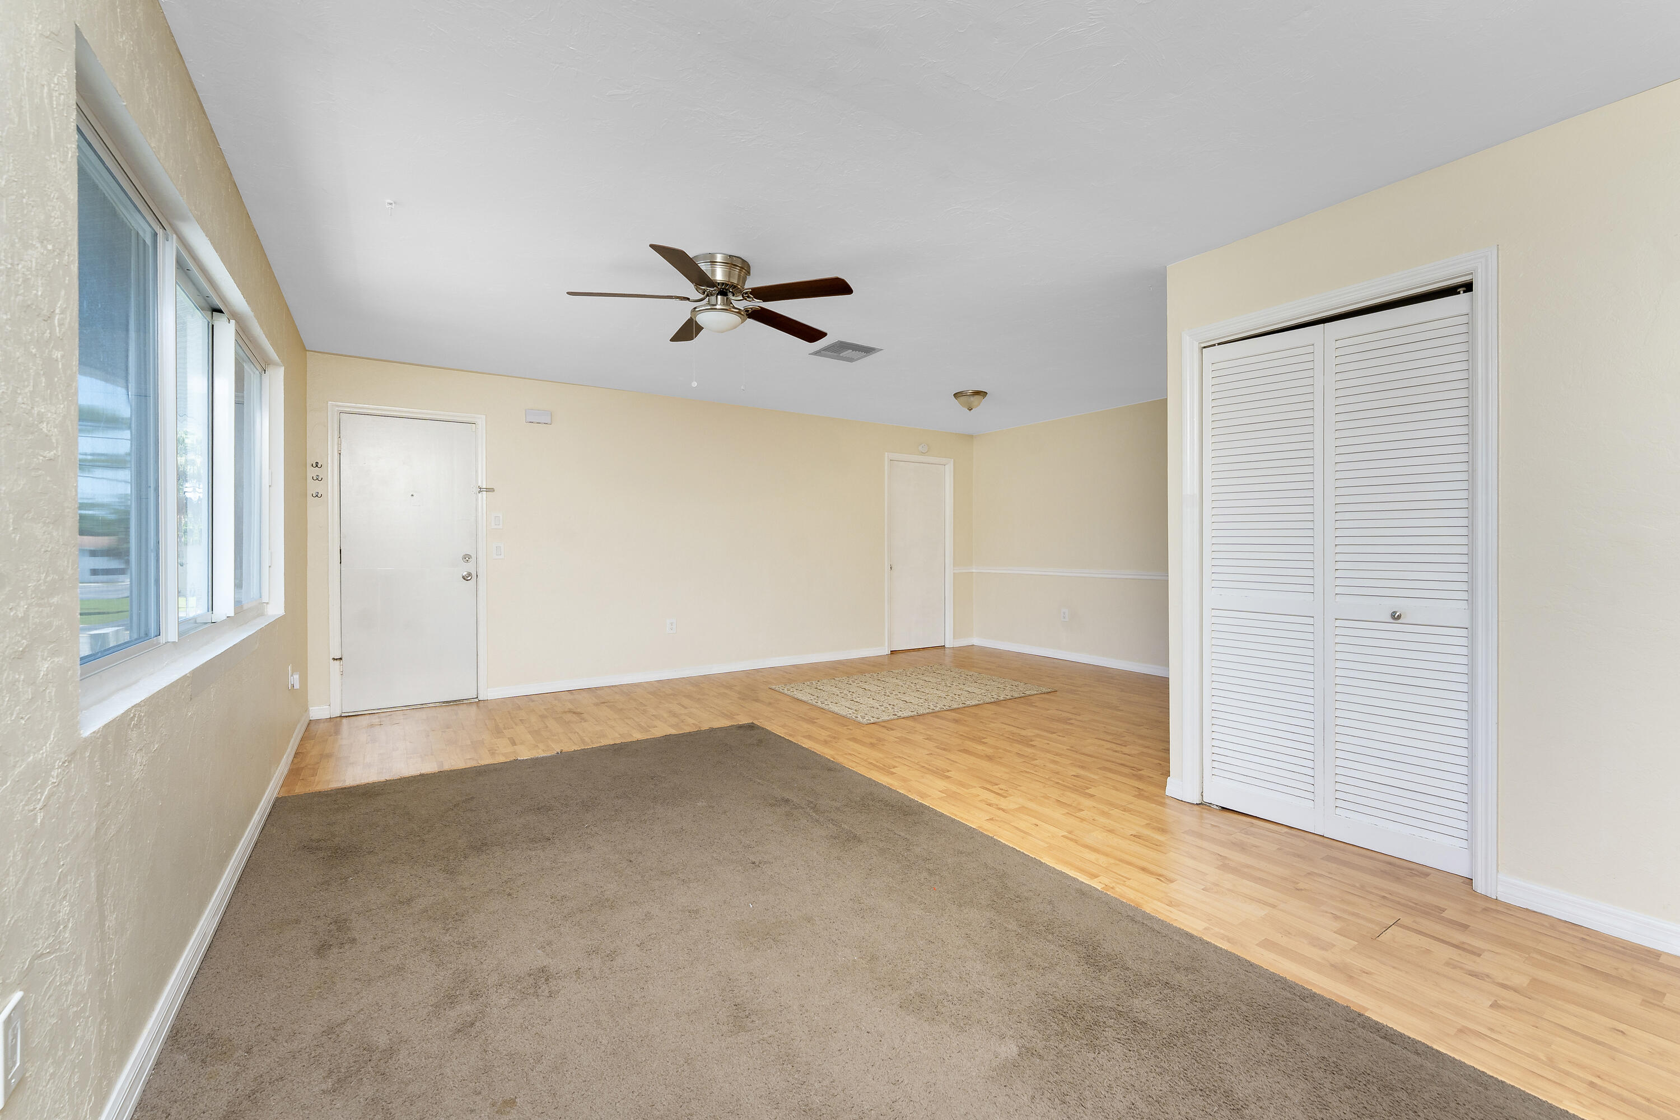
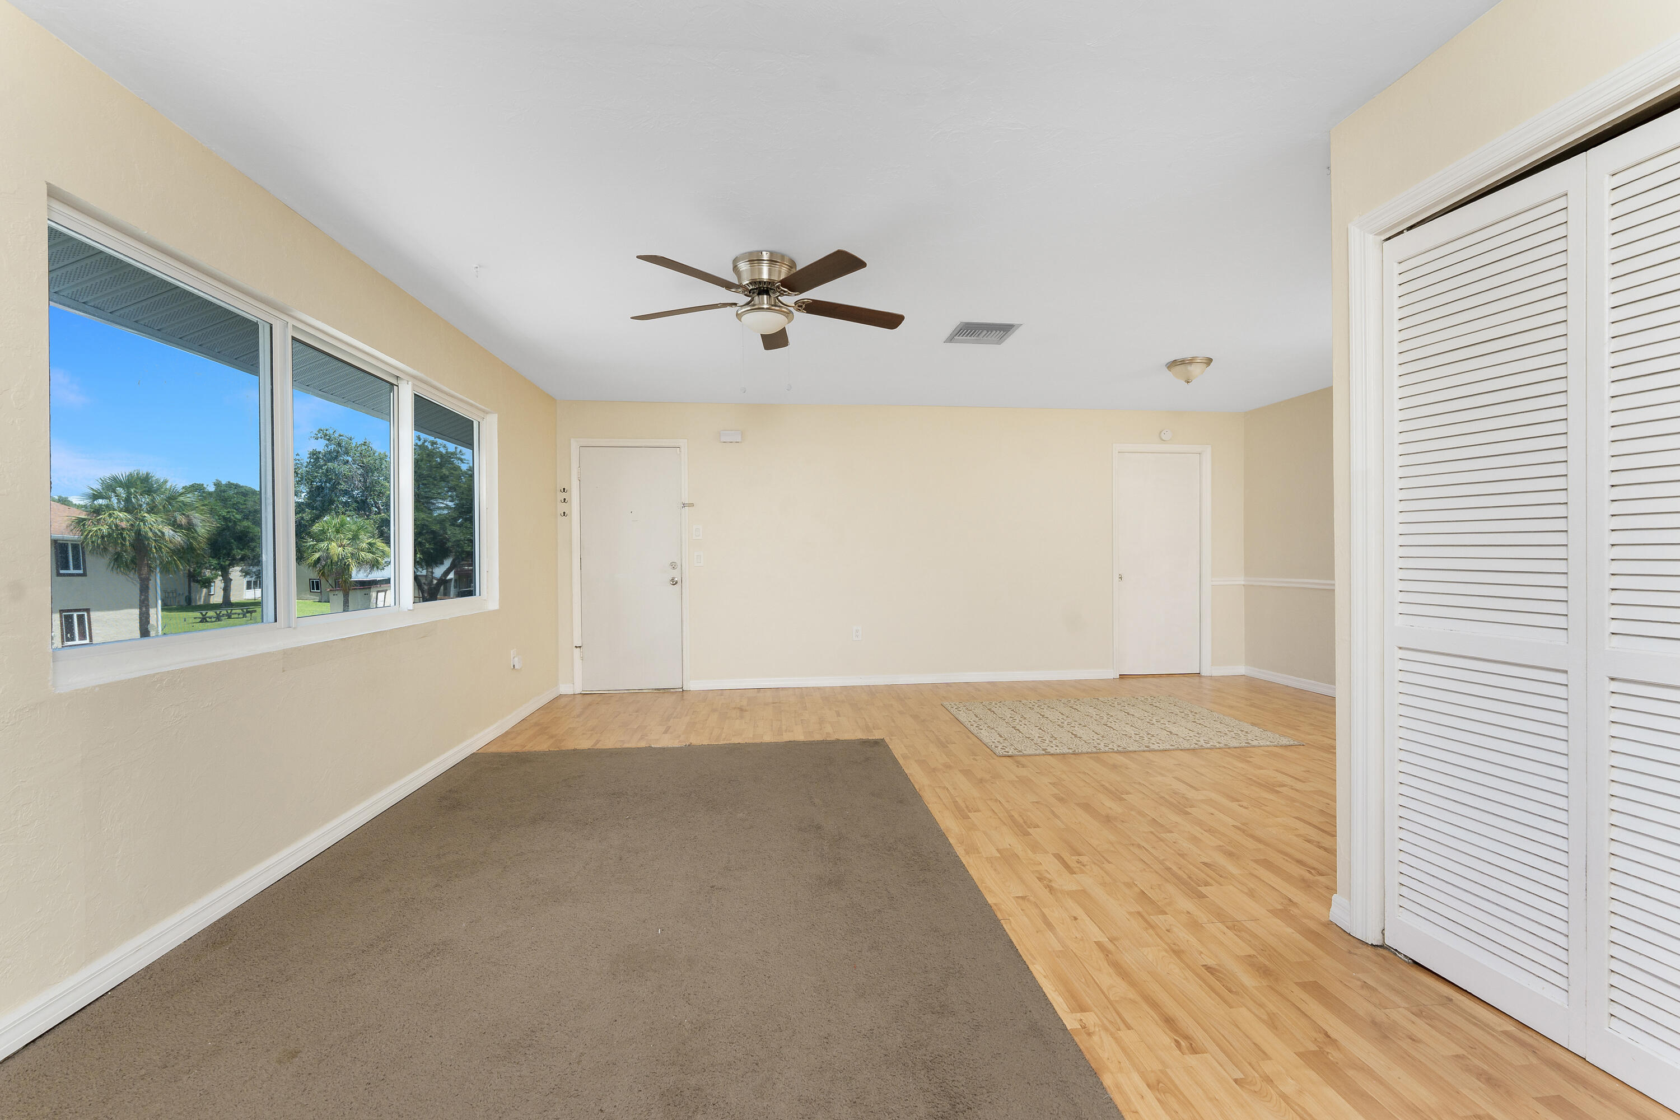
Vacant living room with a ceiling fan, wide windows, and carpet beside wood-look flooring.
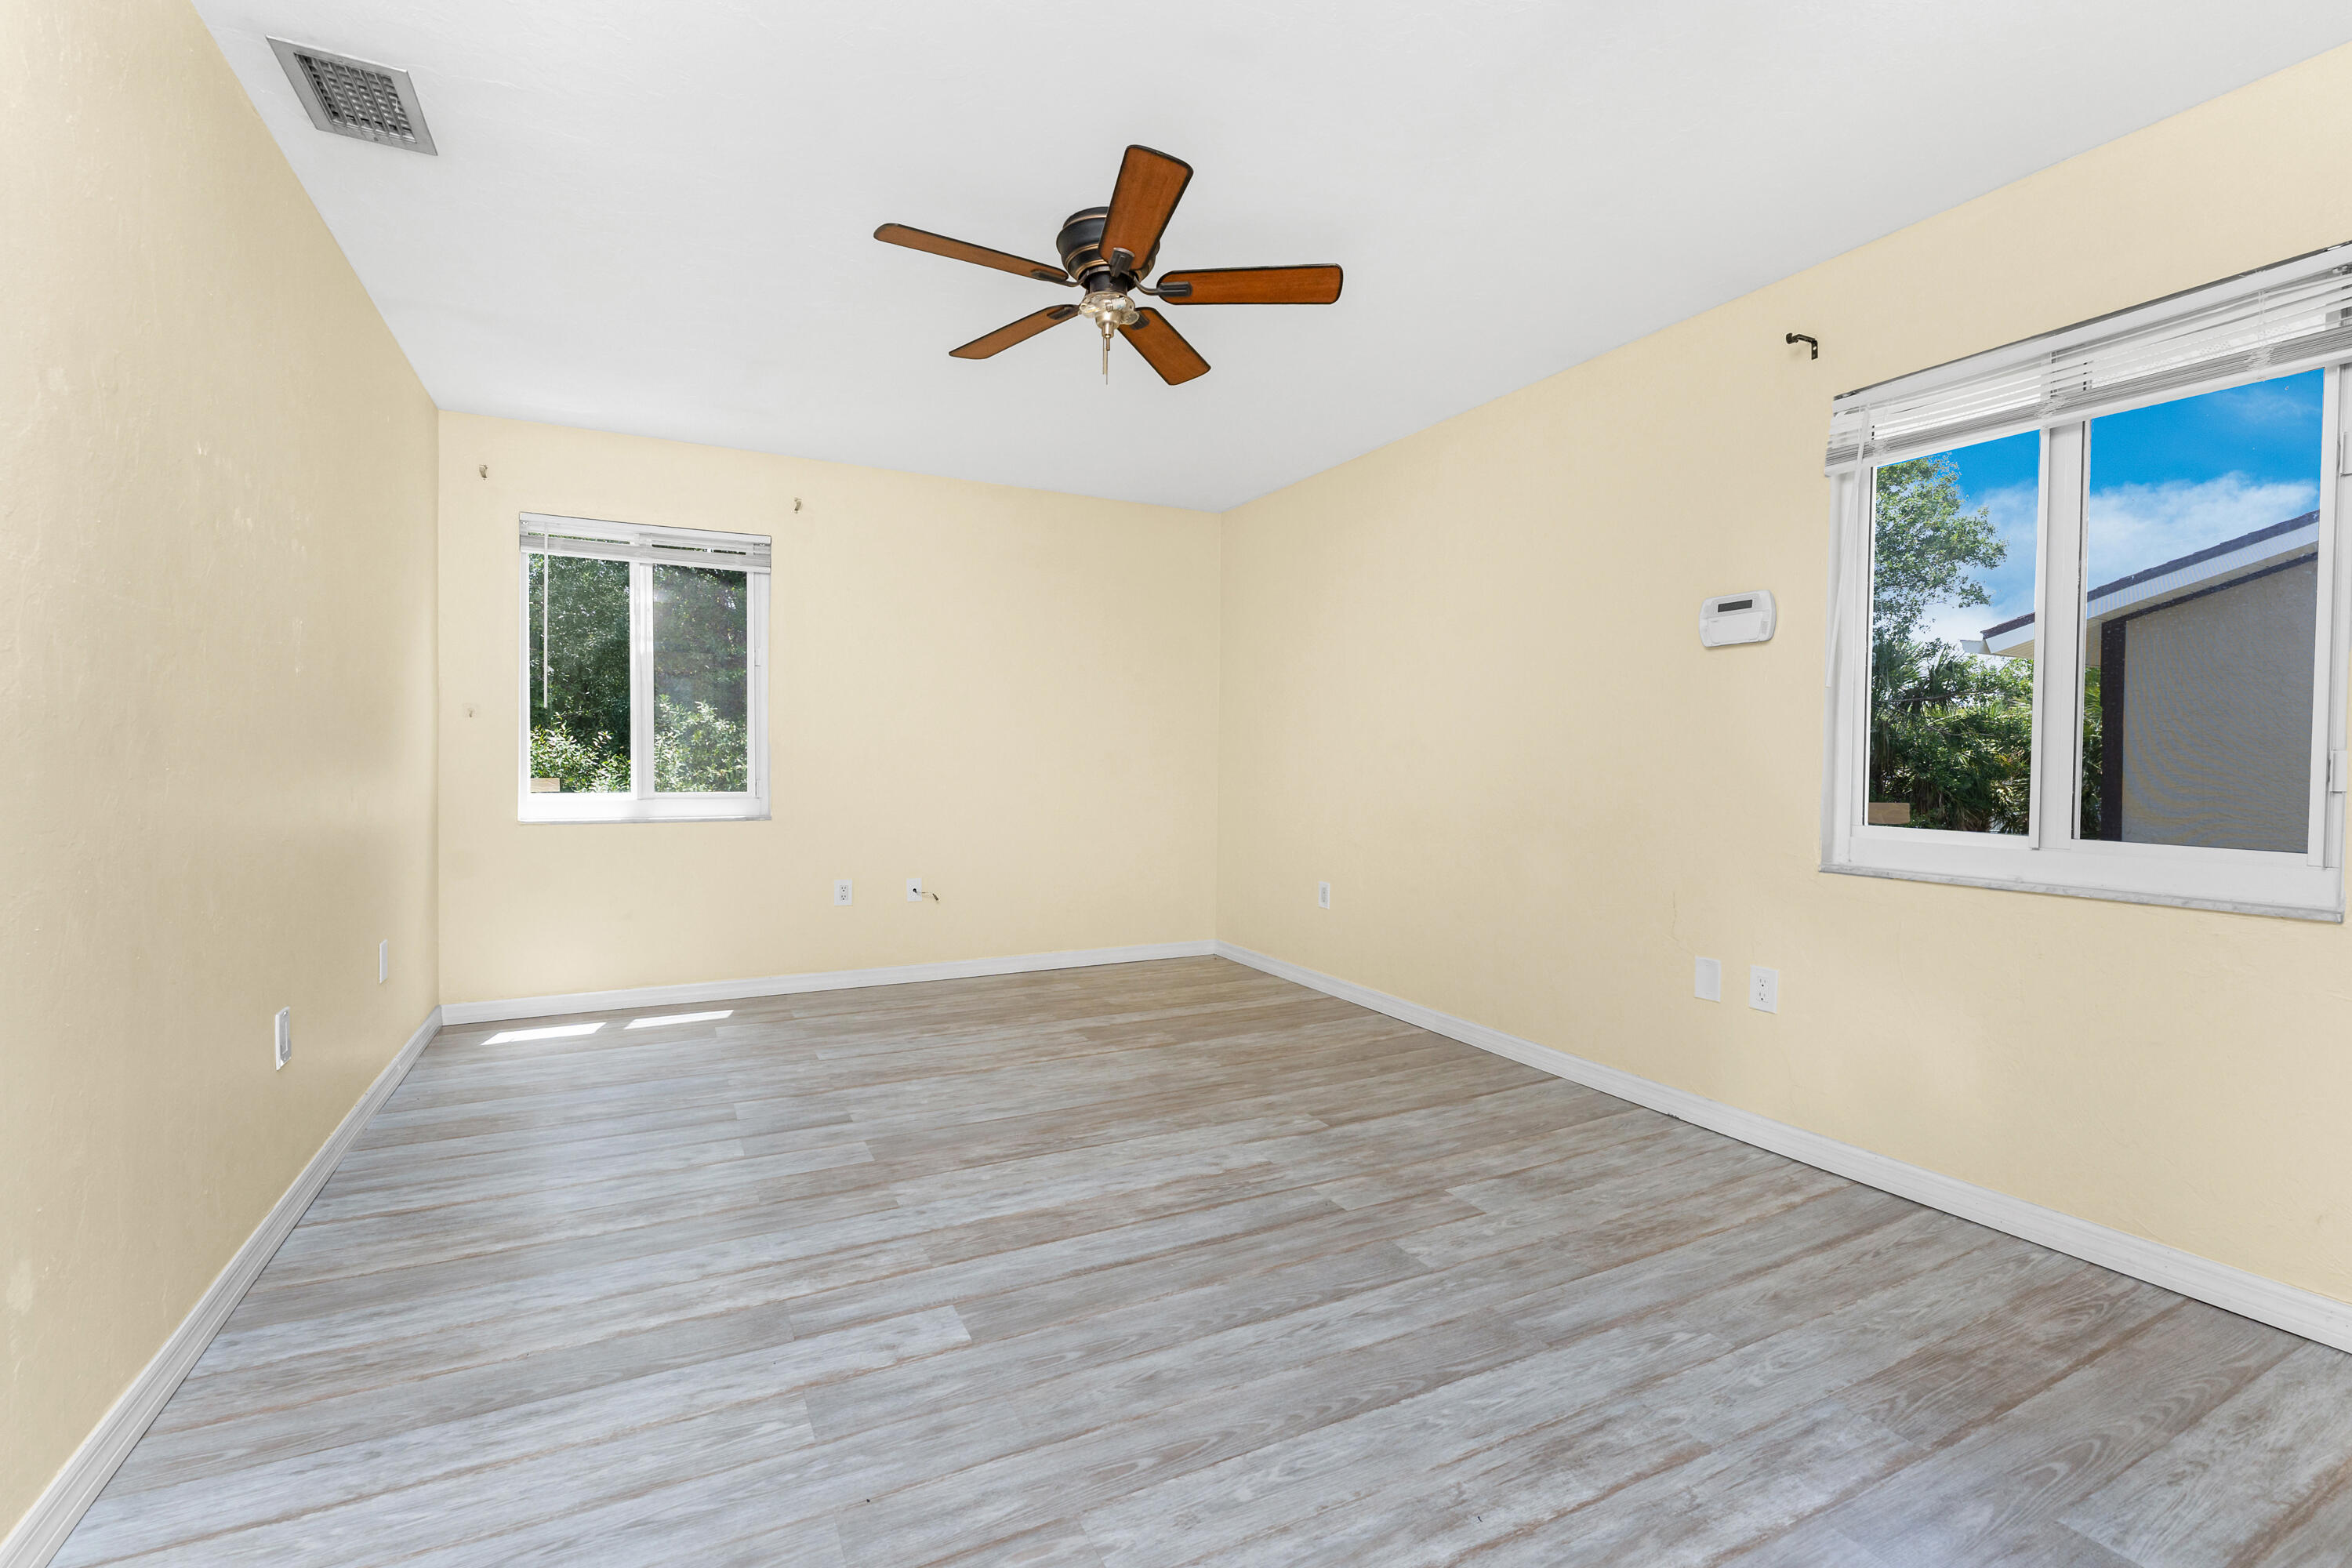
Empty room with gray wood-look flooring, cream walls, two windows, and a ceiling fan.
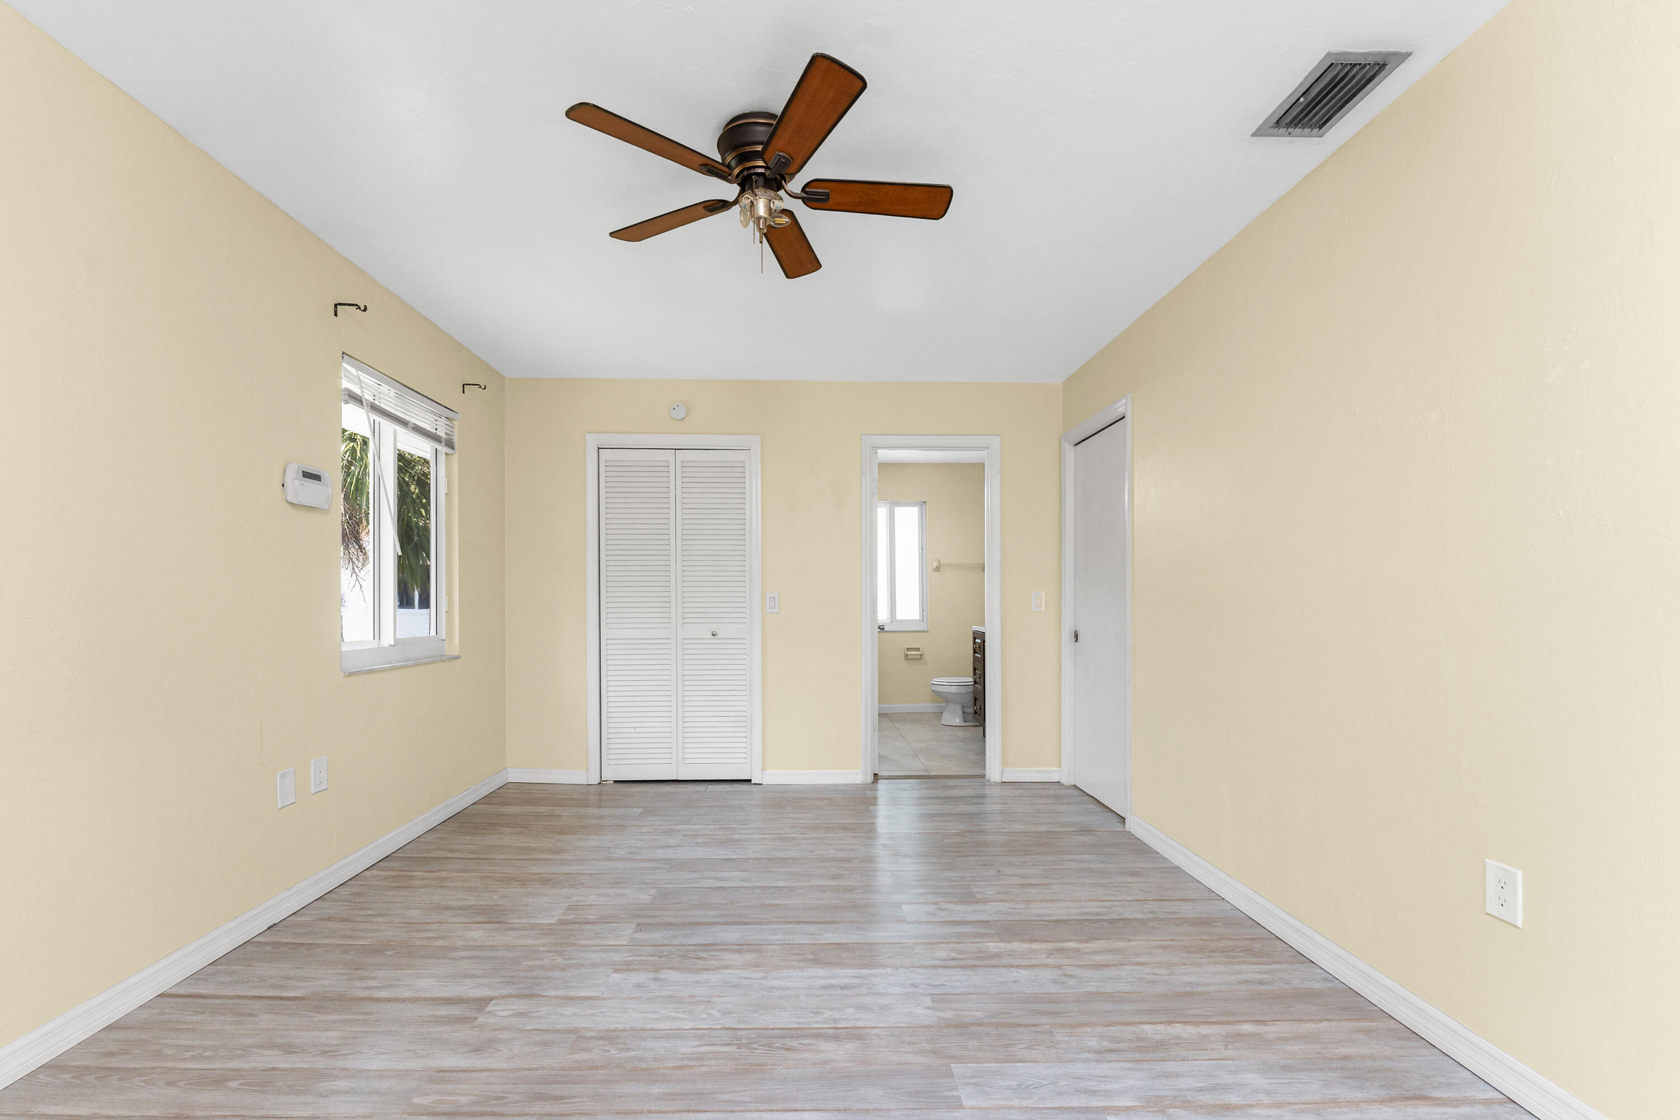
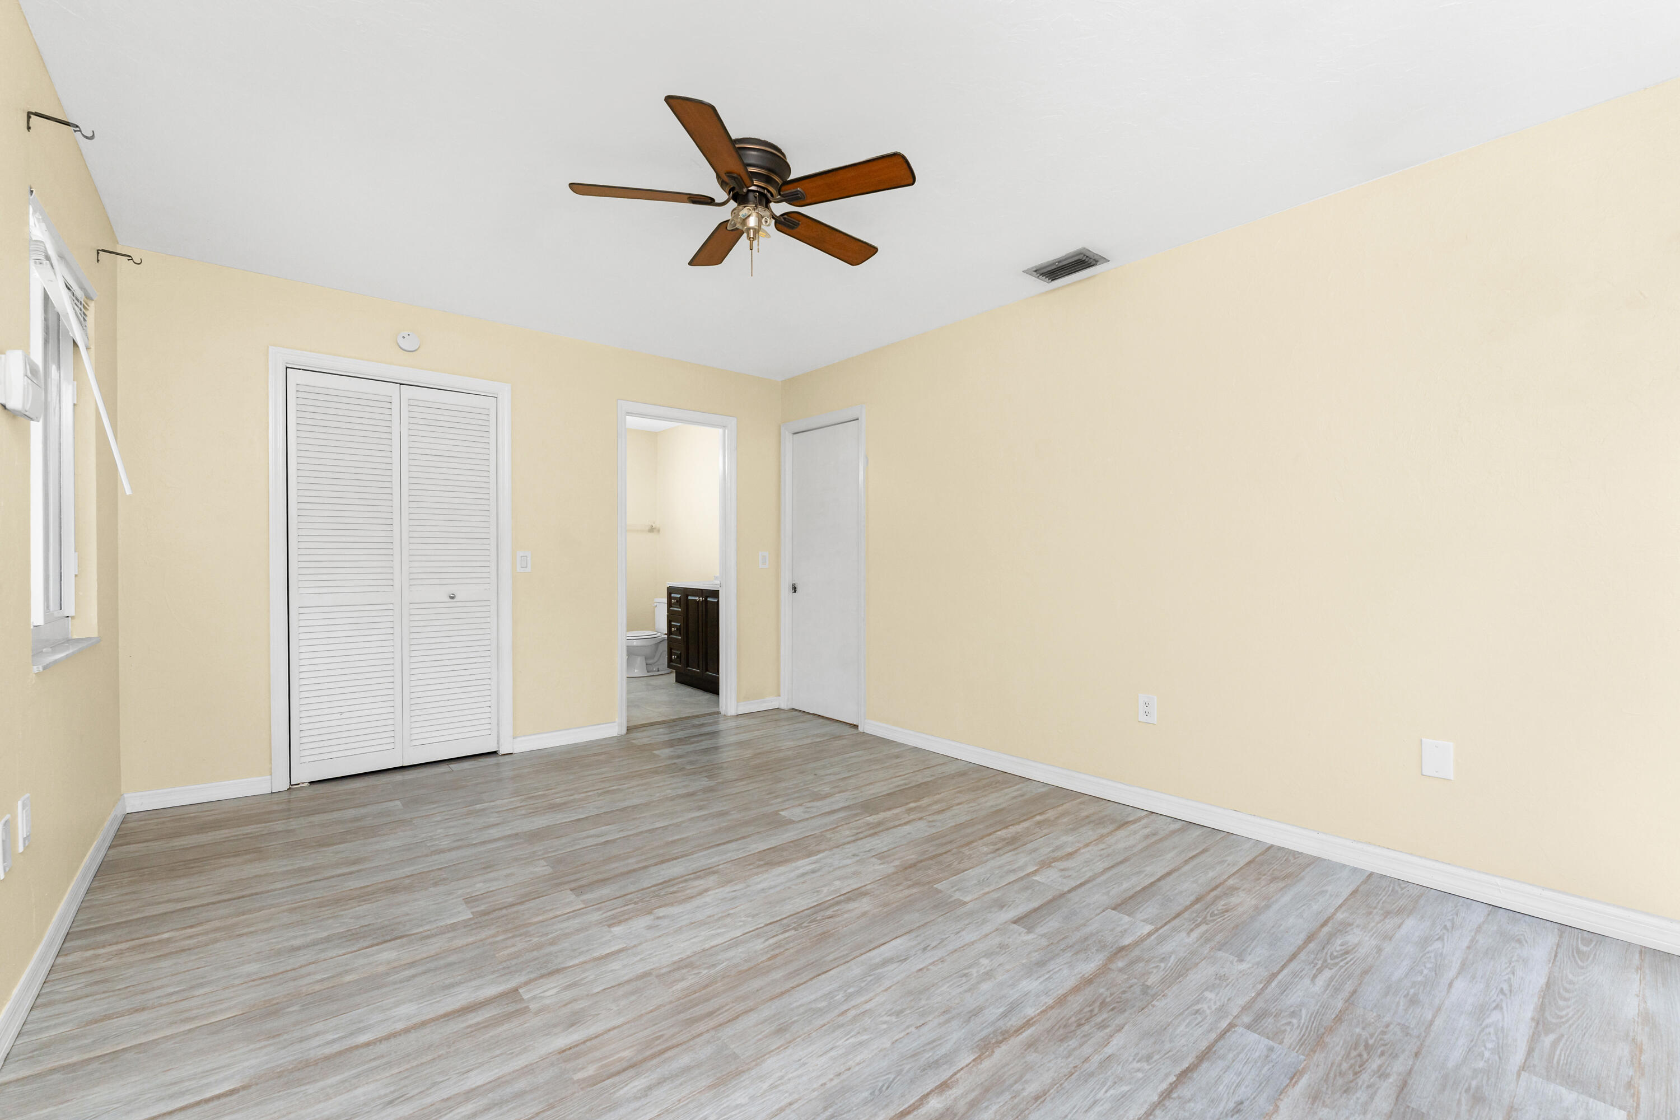
Vacant bedroom with a ceiling fan, louvered closet doors, and a doorway to the bathroom.
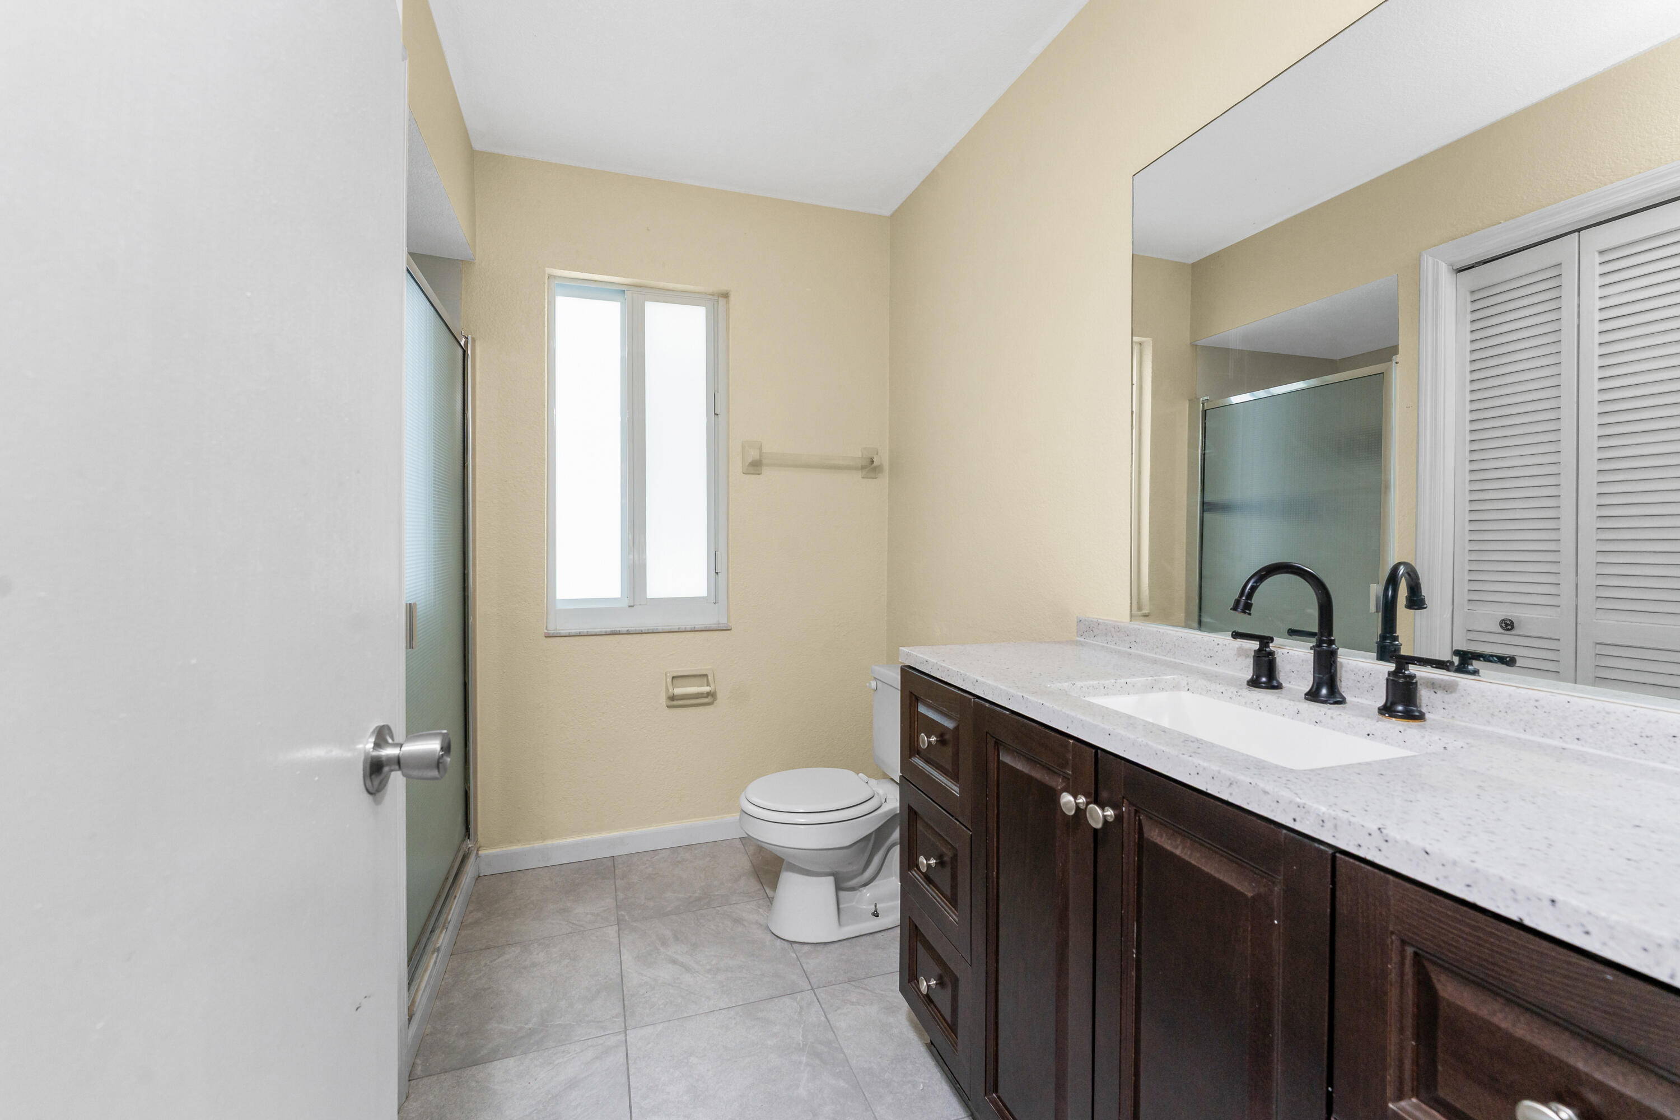
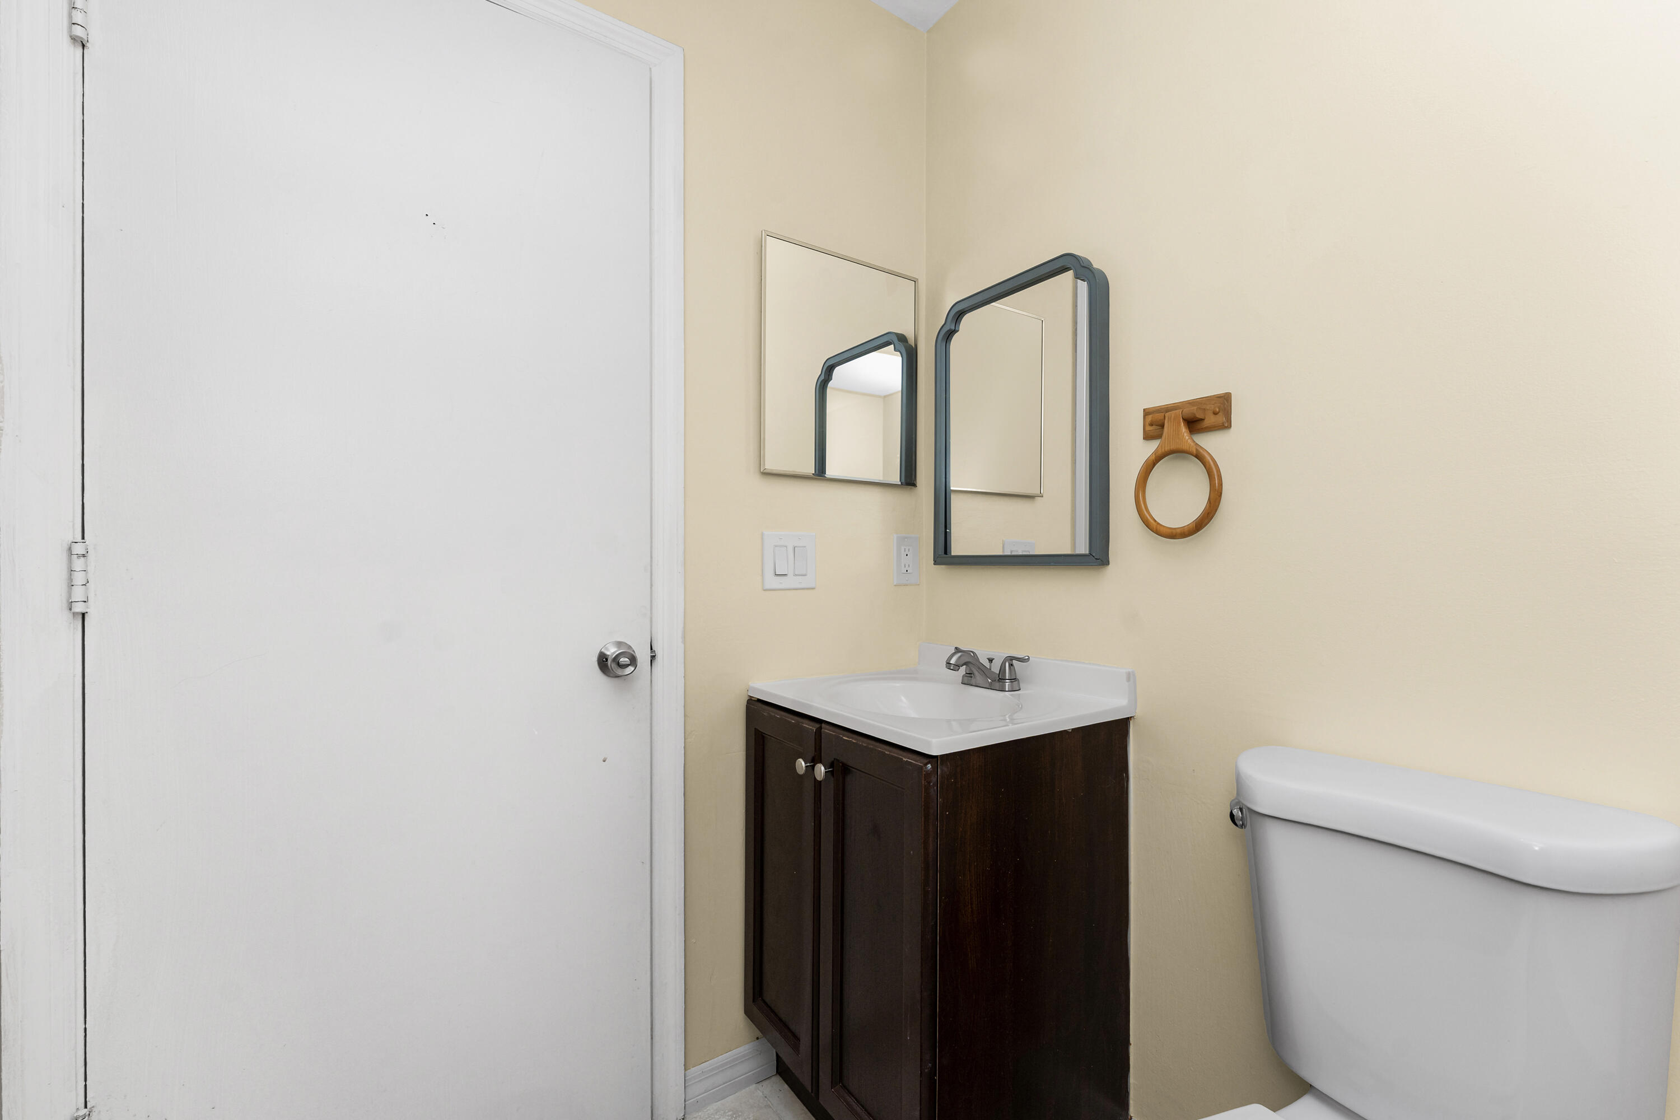
Bathroom with dark wood vanity, large mirror, glass shower, and toilet.
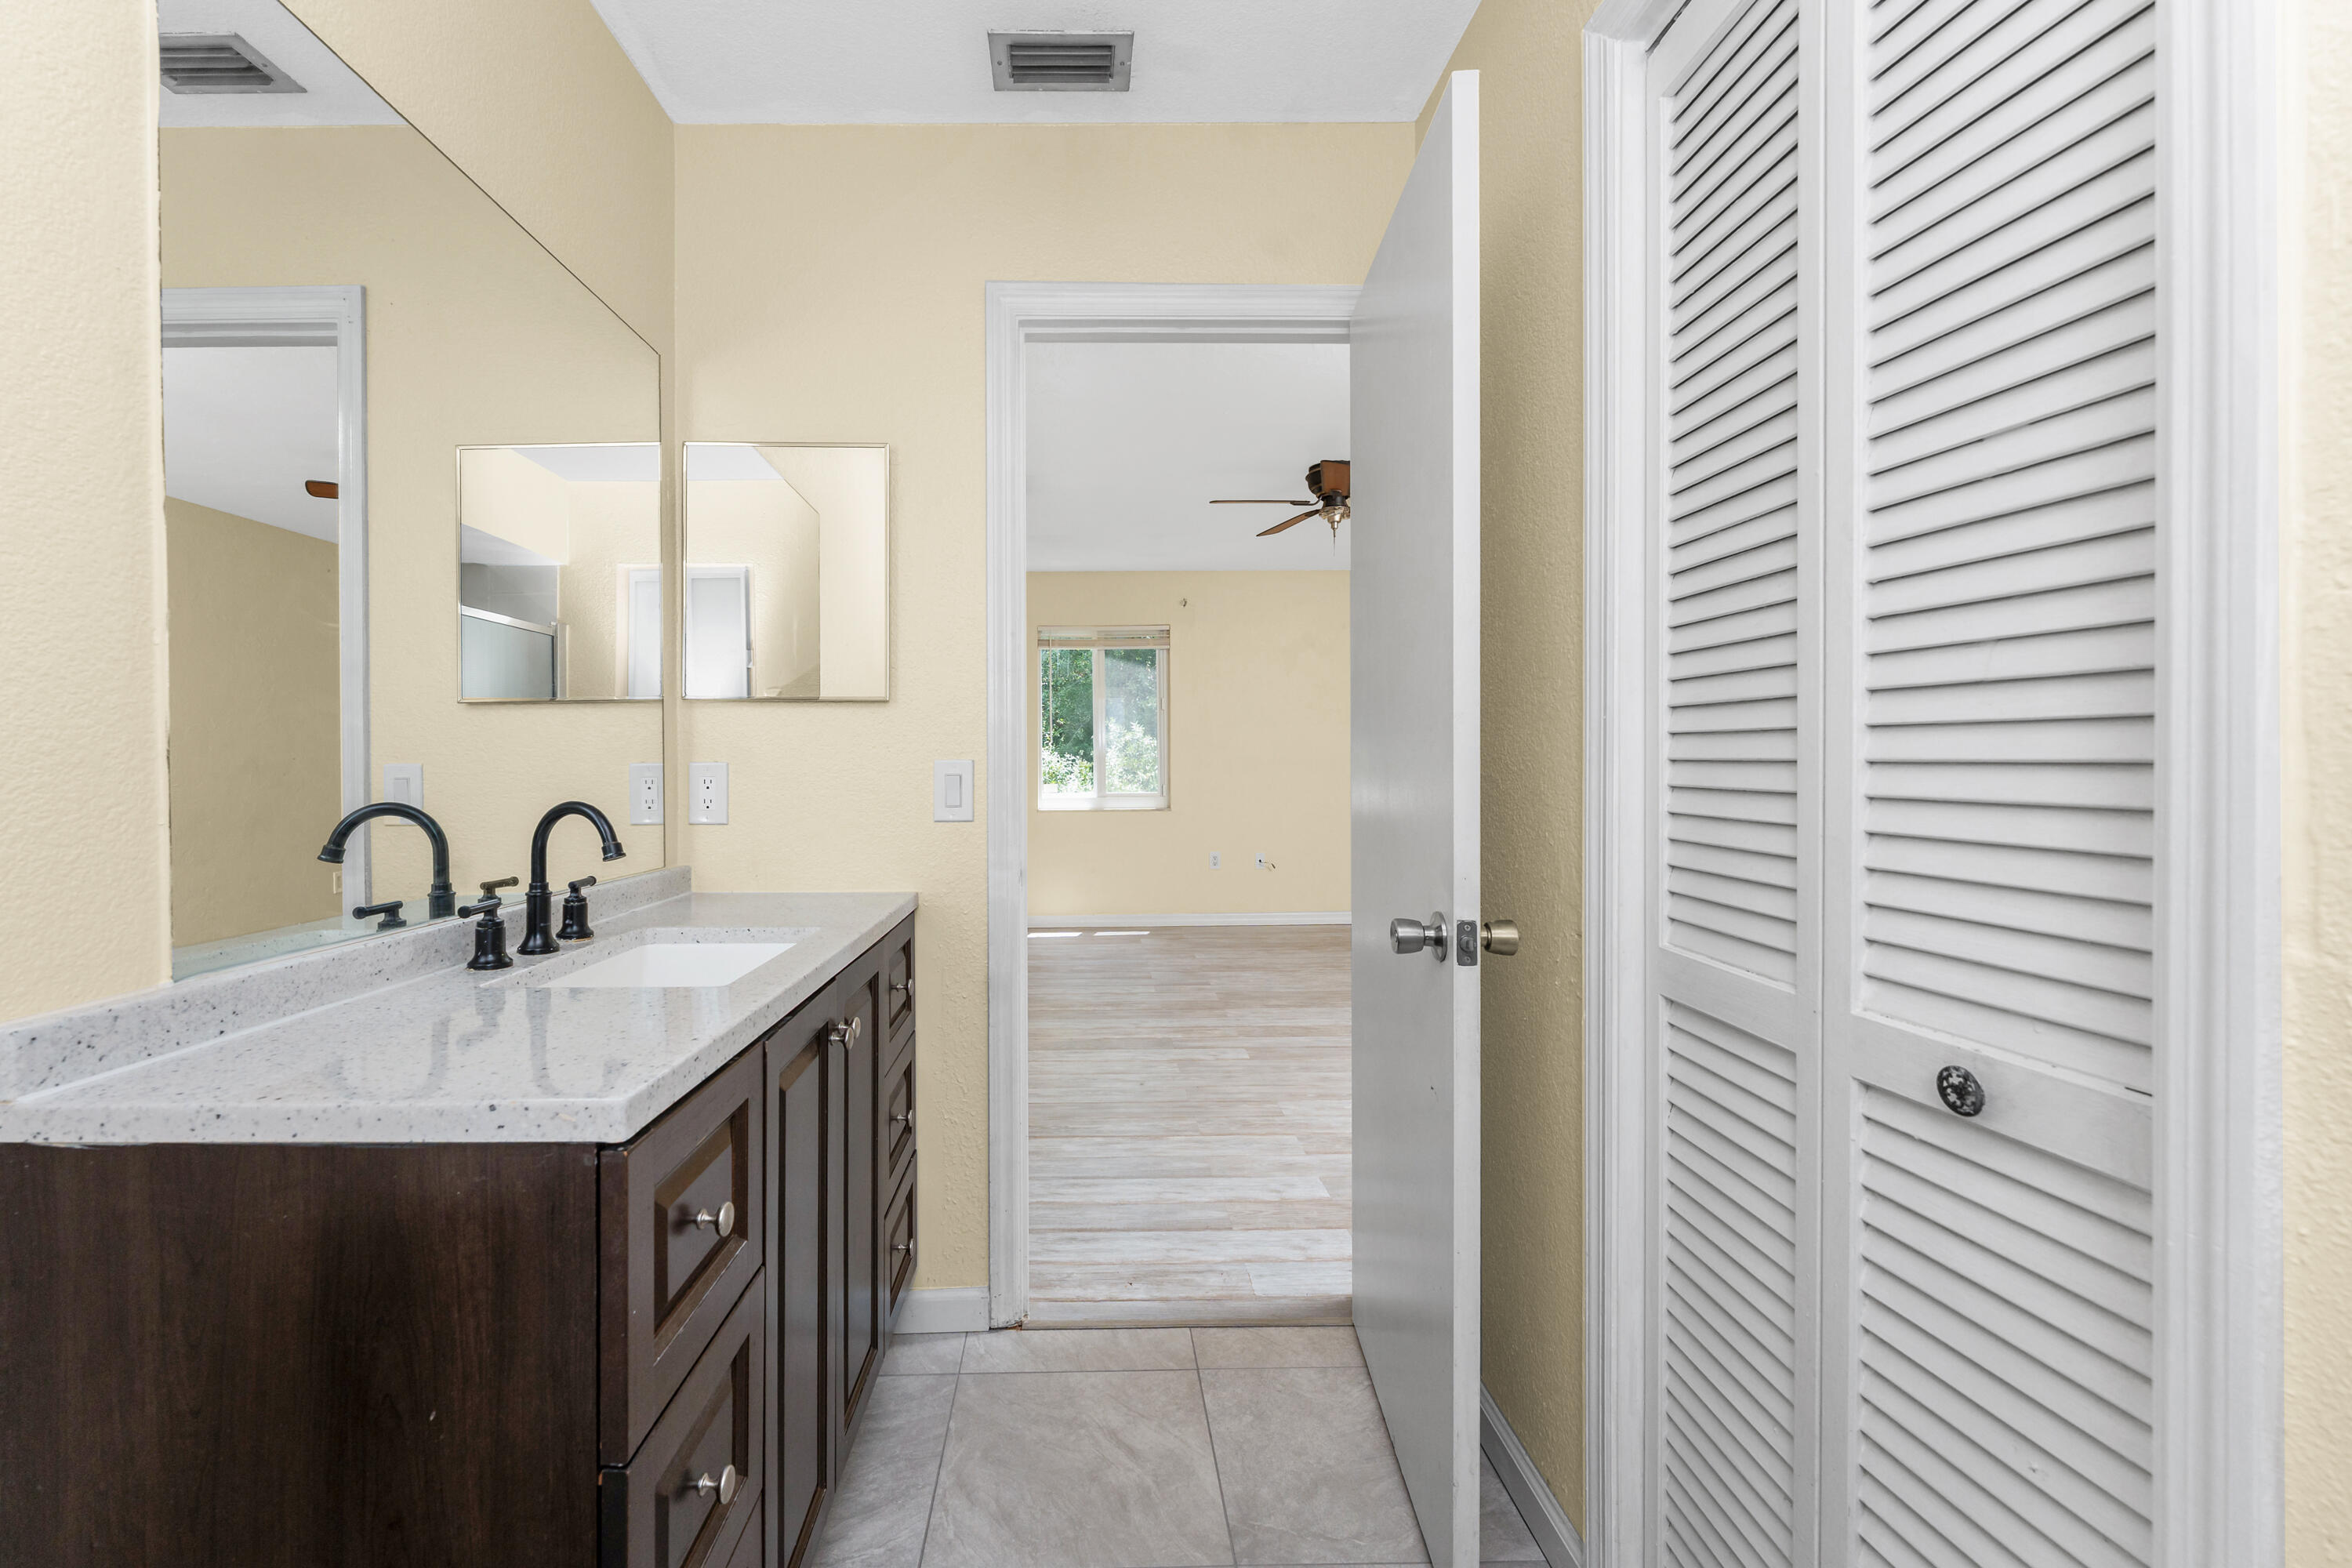
Bathroom vanity with dark wood cabinets, stone counter, and open doorway to a bright room.
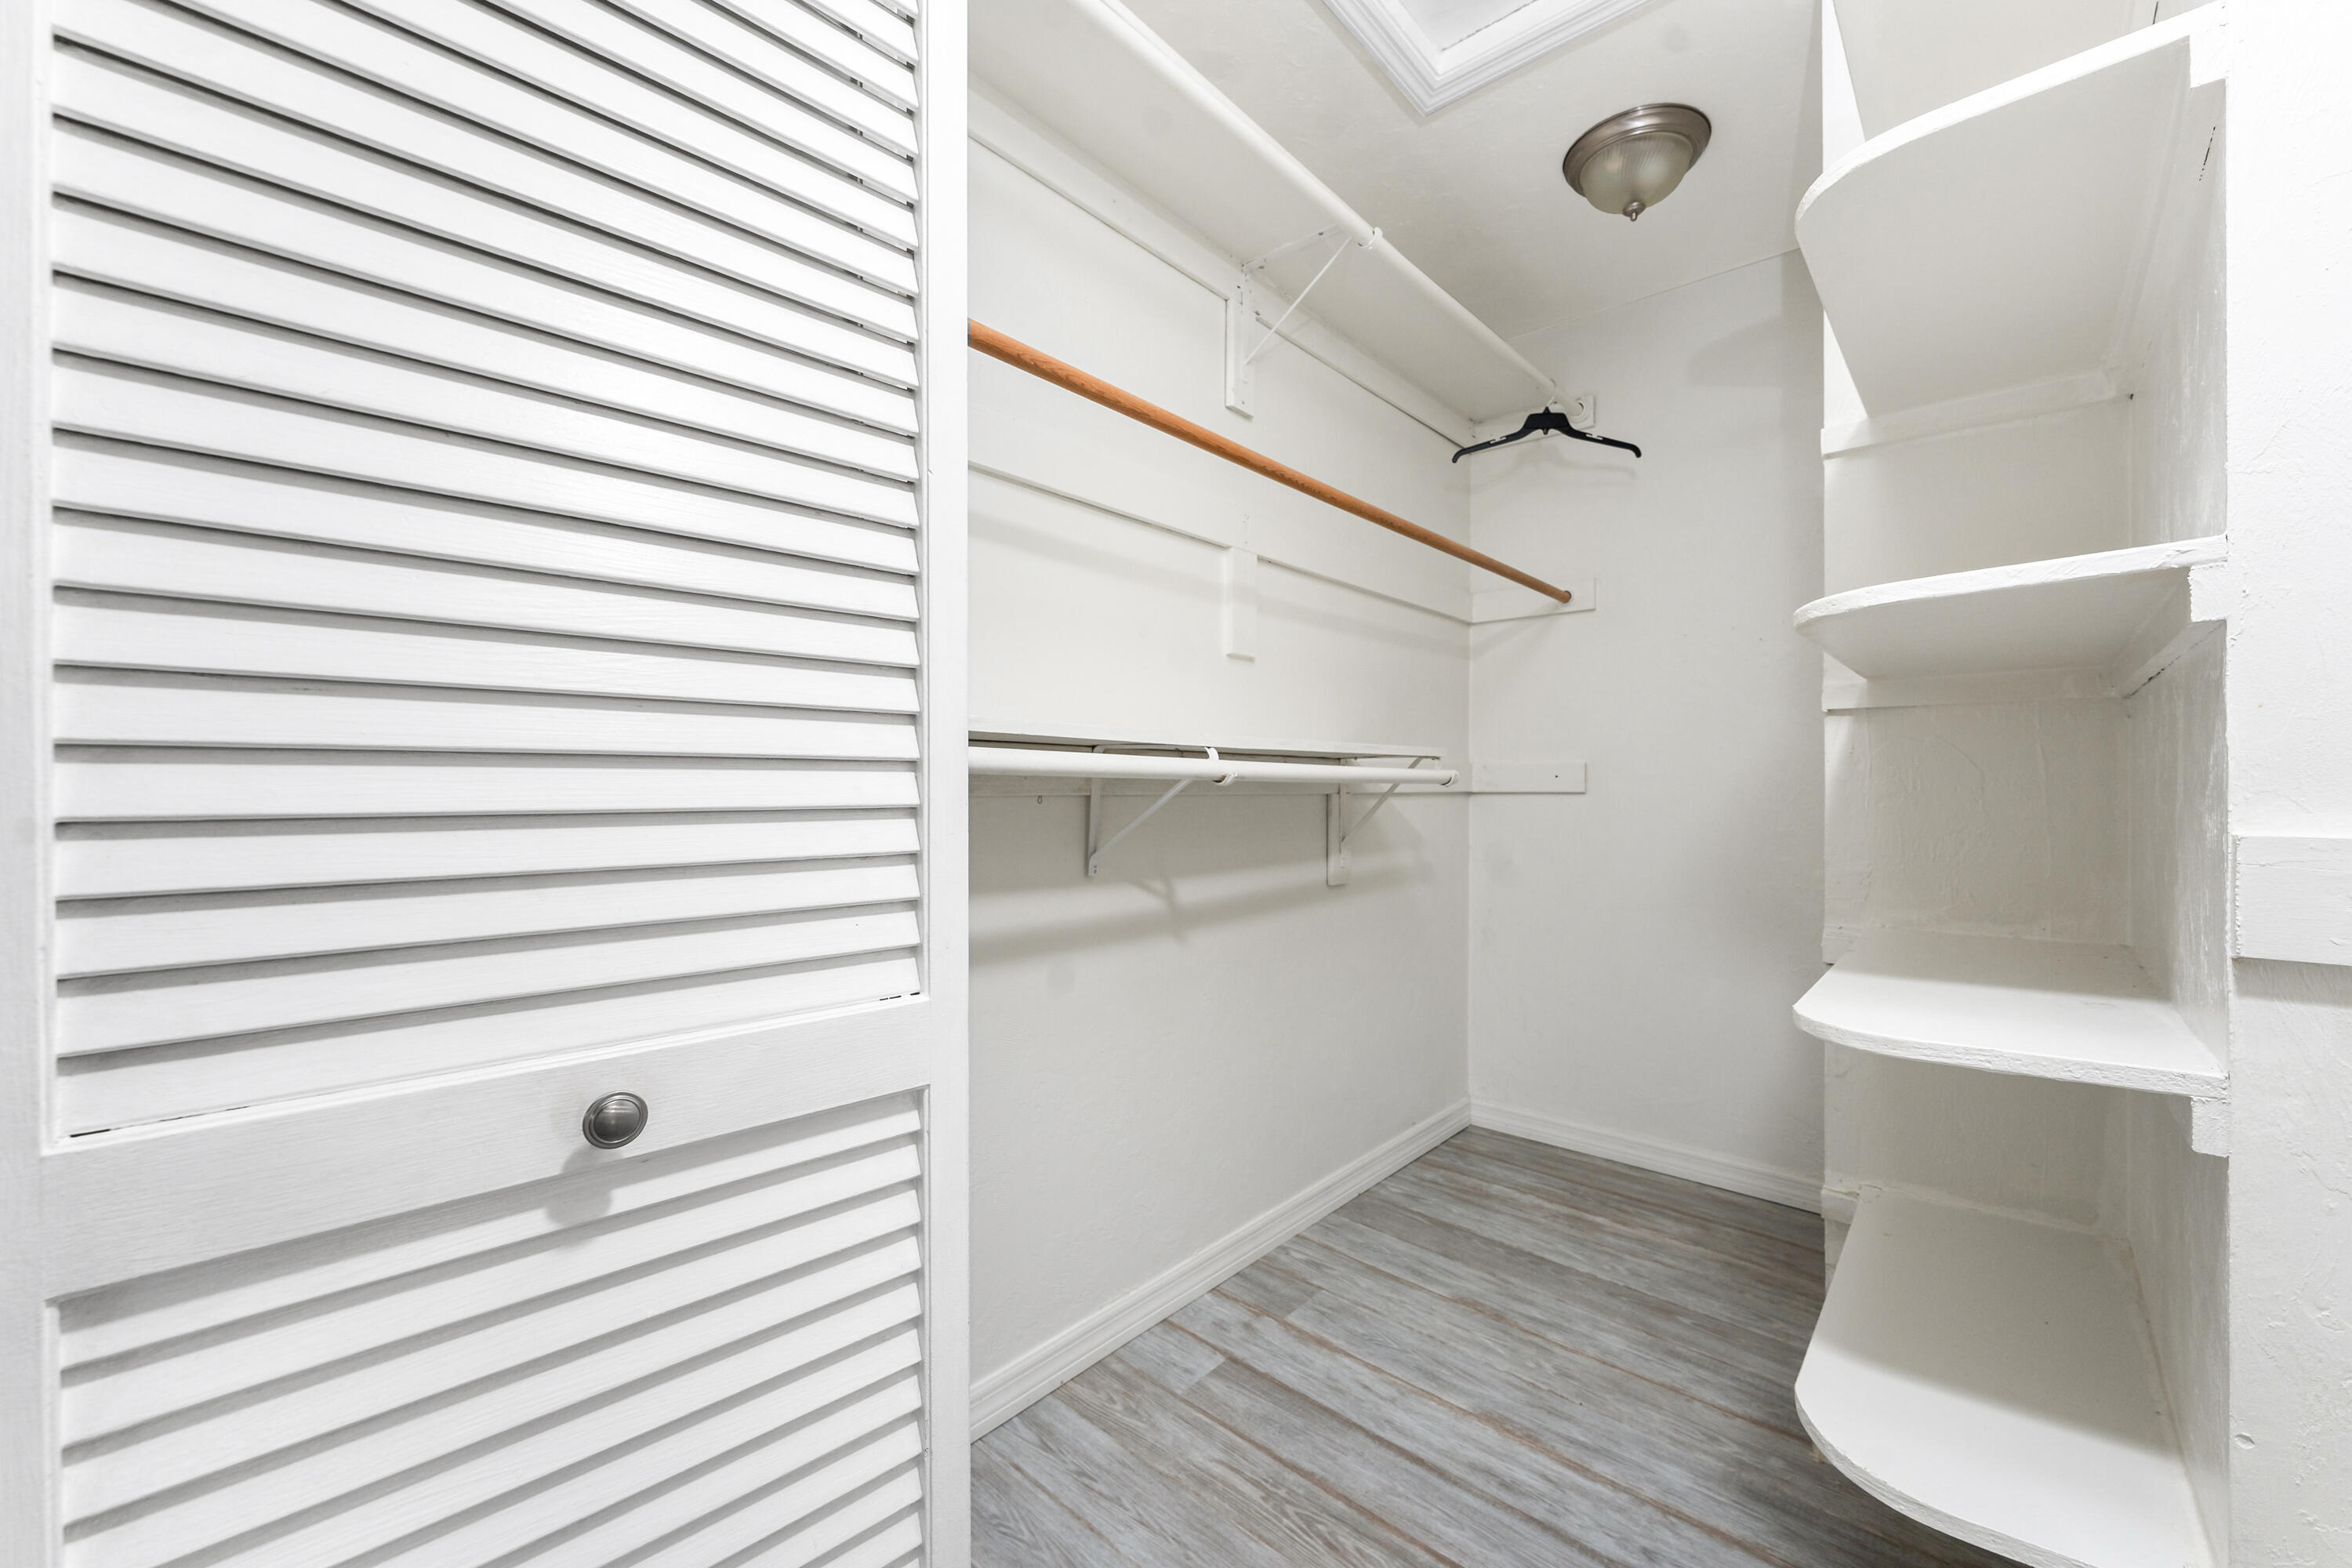
Walk-in closet with built-in shelves, hanging rods, and gray wood-look flooring.
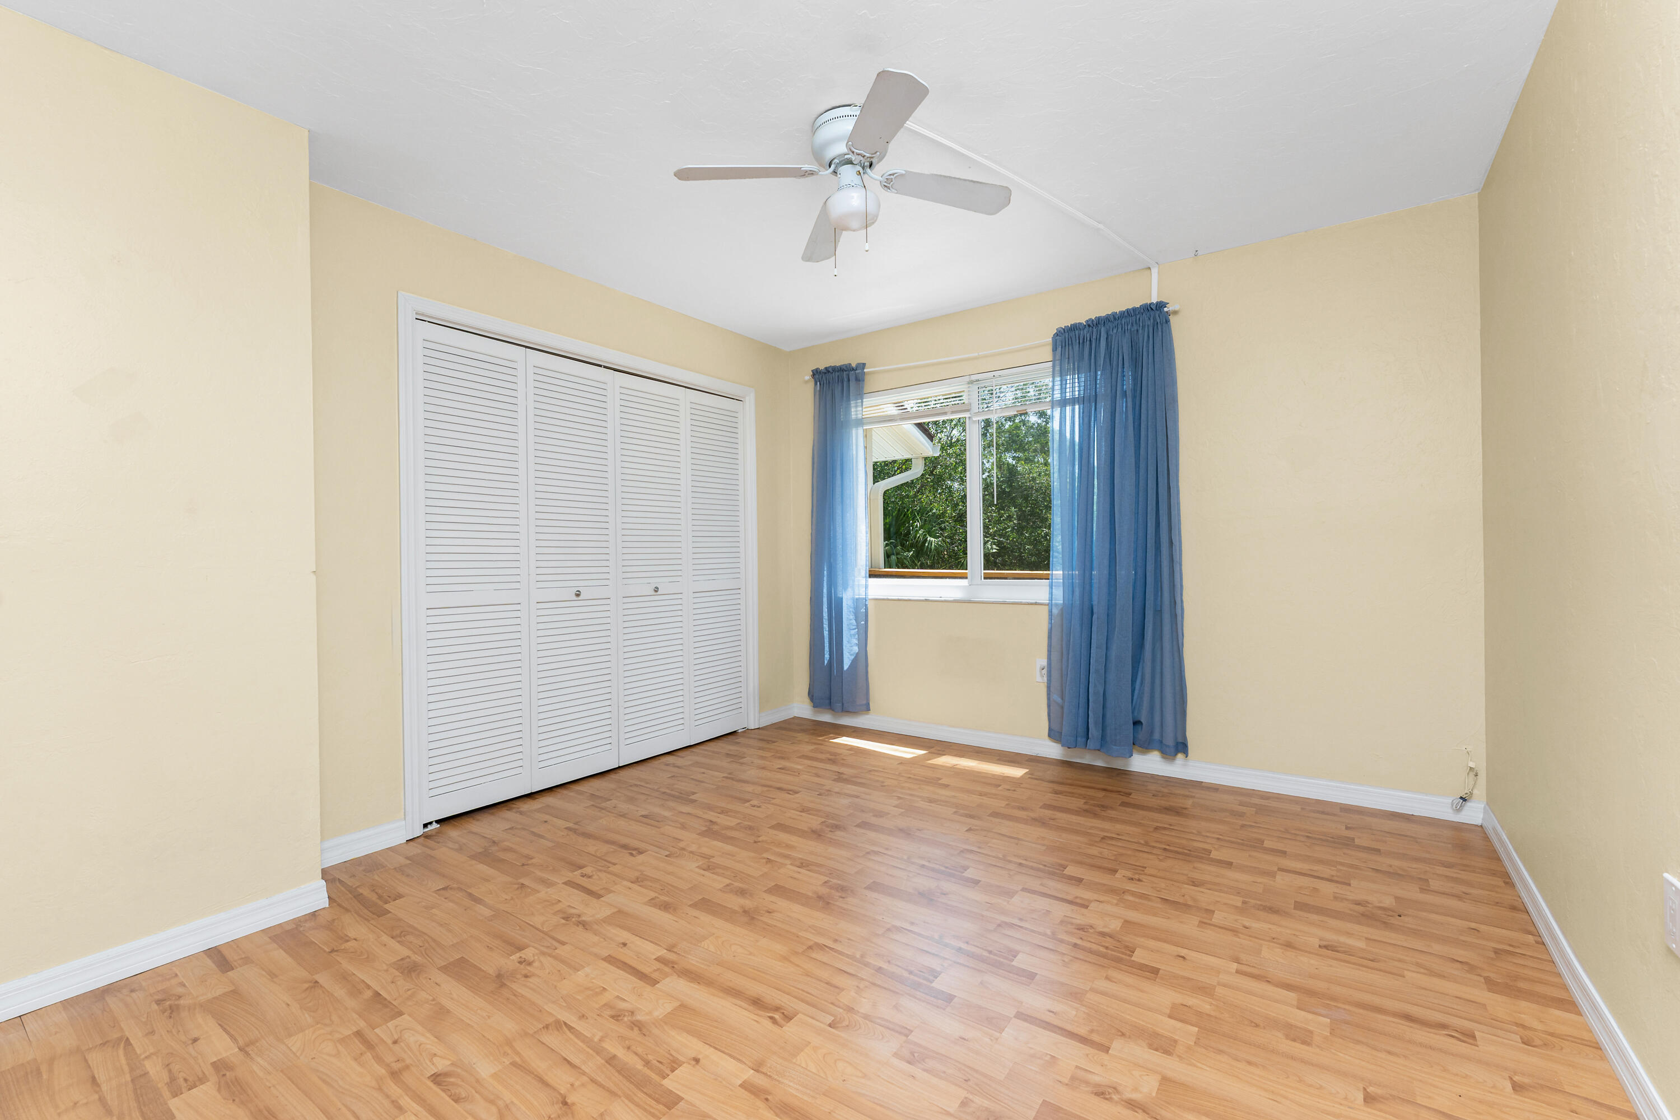
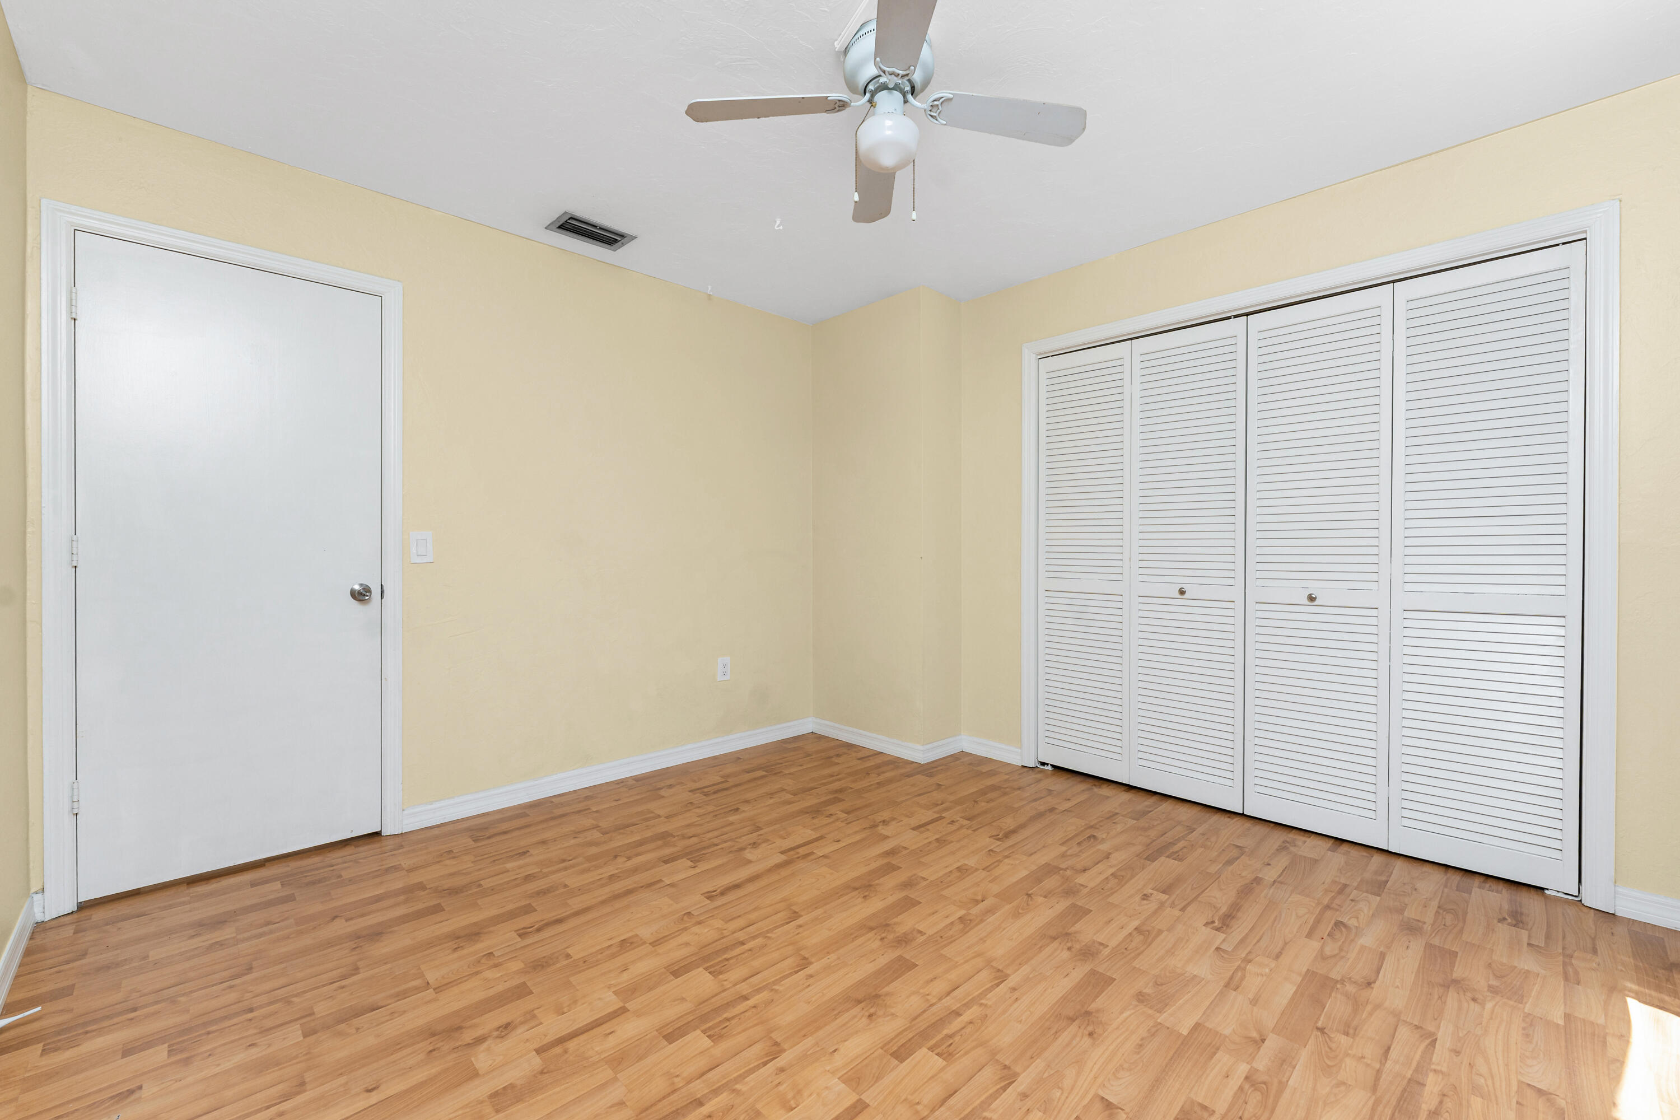
Empty bedroom with wood-look flooring, louvered closet doors, blue curtains, and a ceiling fan.
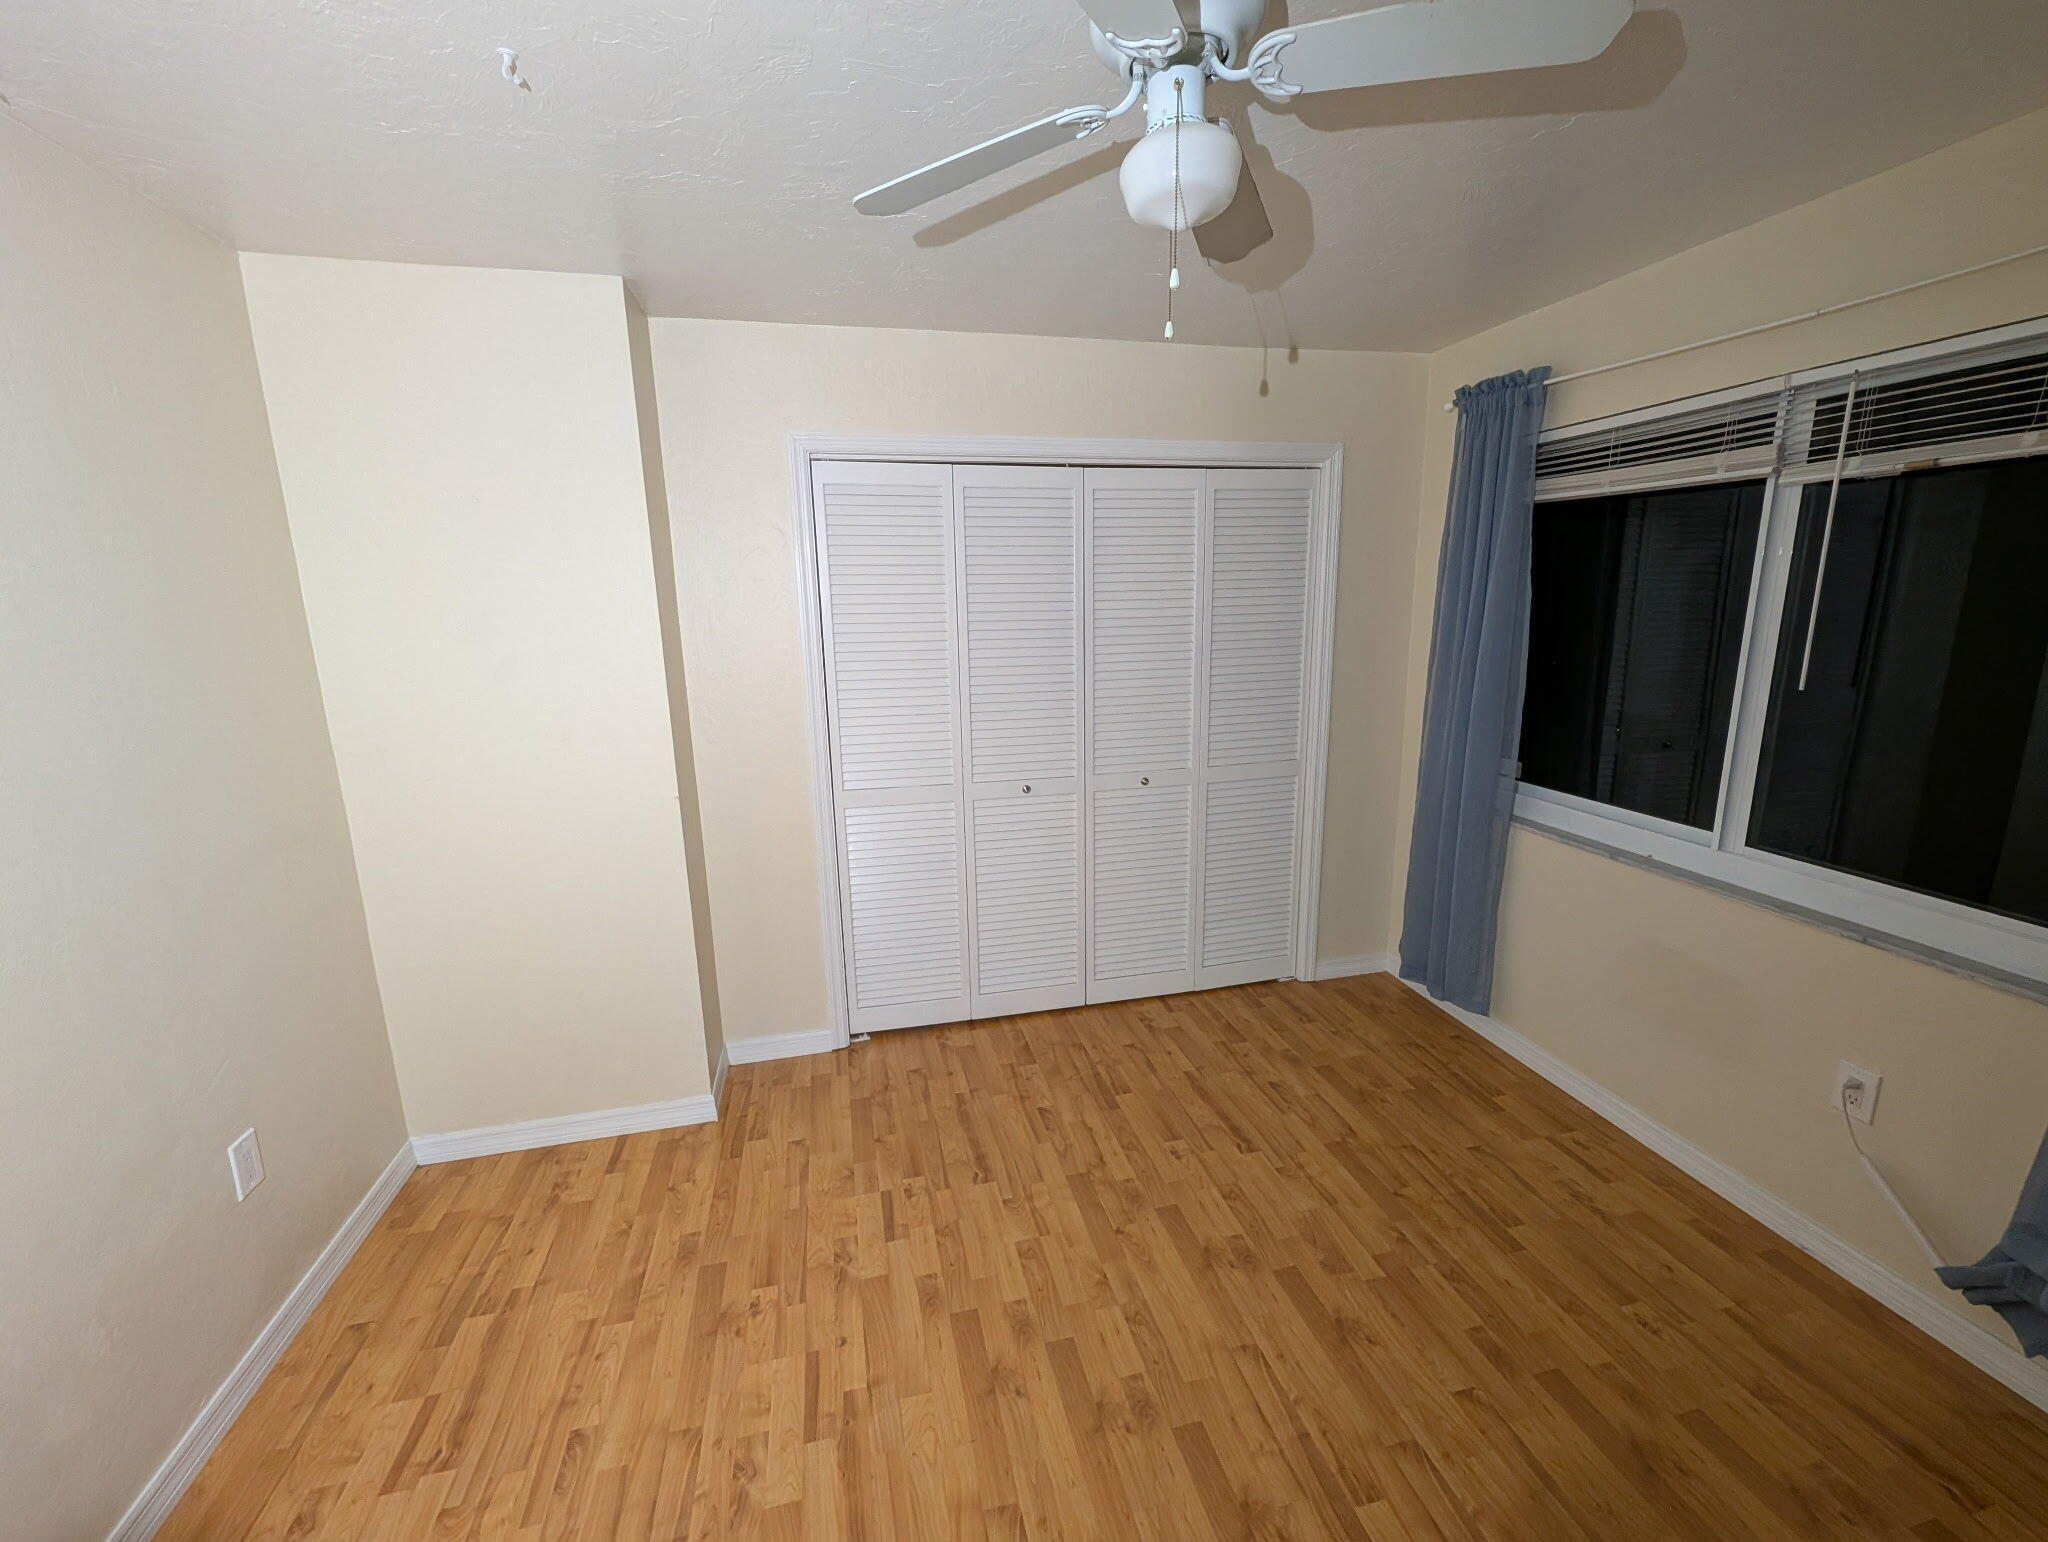
Empty bedroom with wood-look flooring, louvered closet doors, and a curtained window.
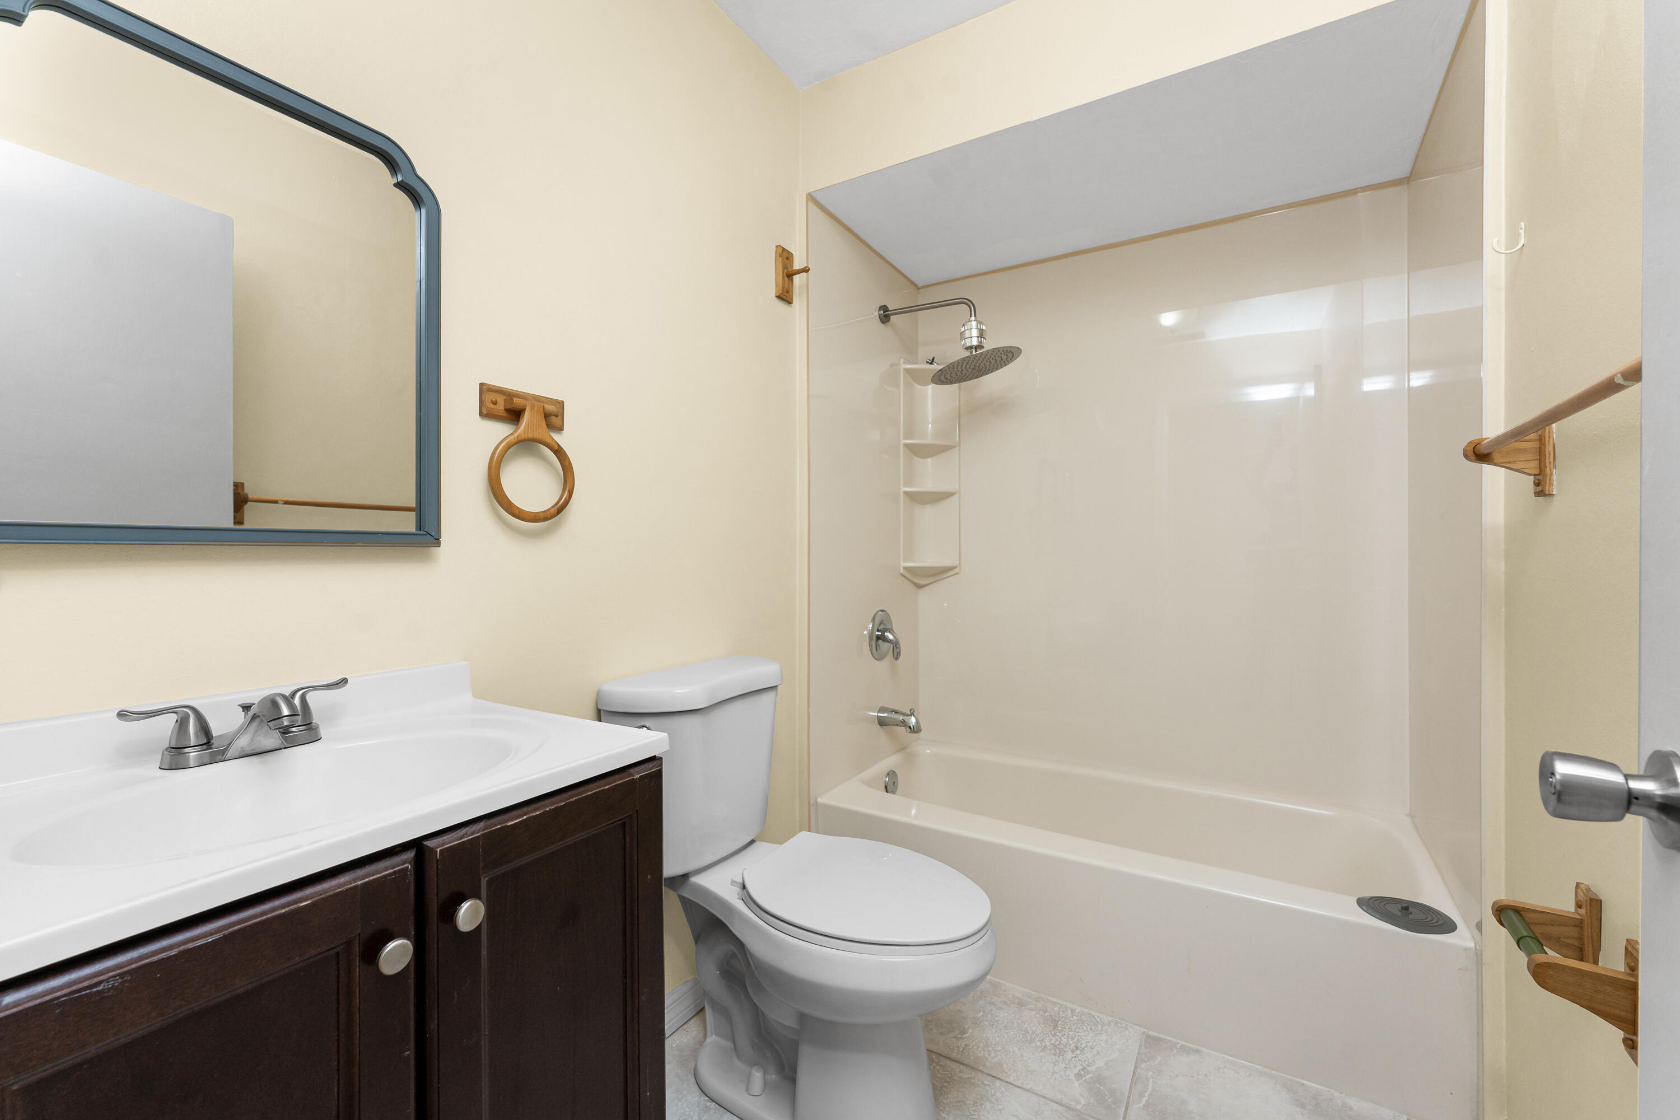
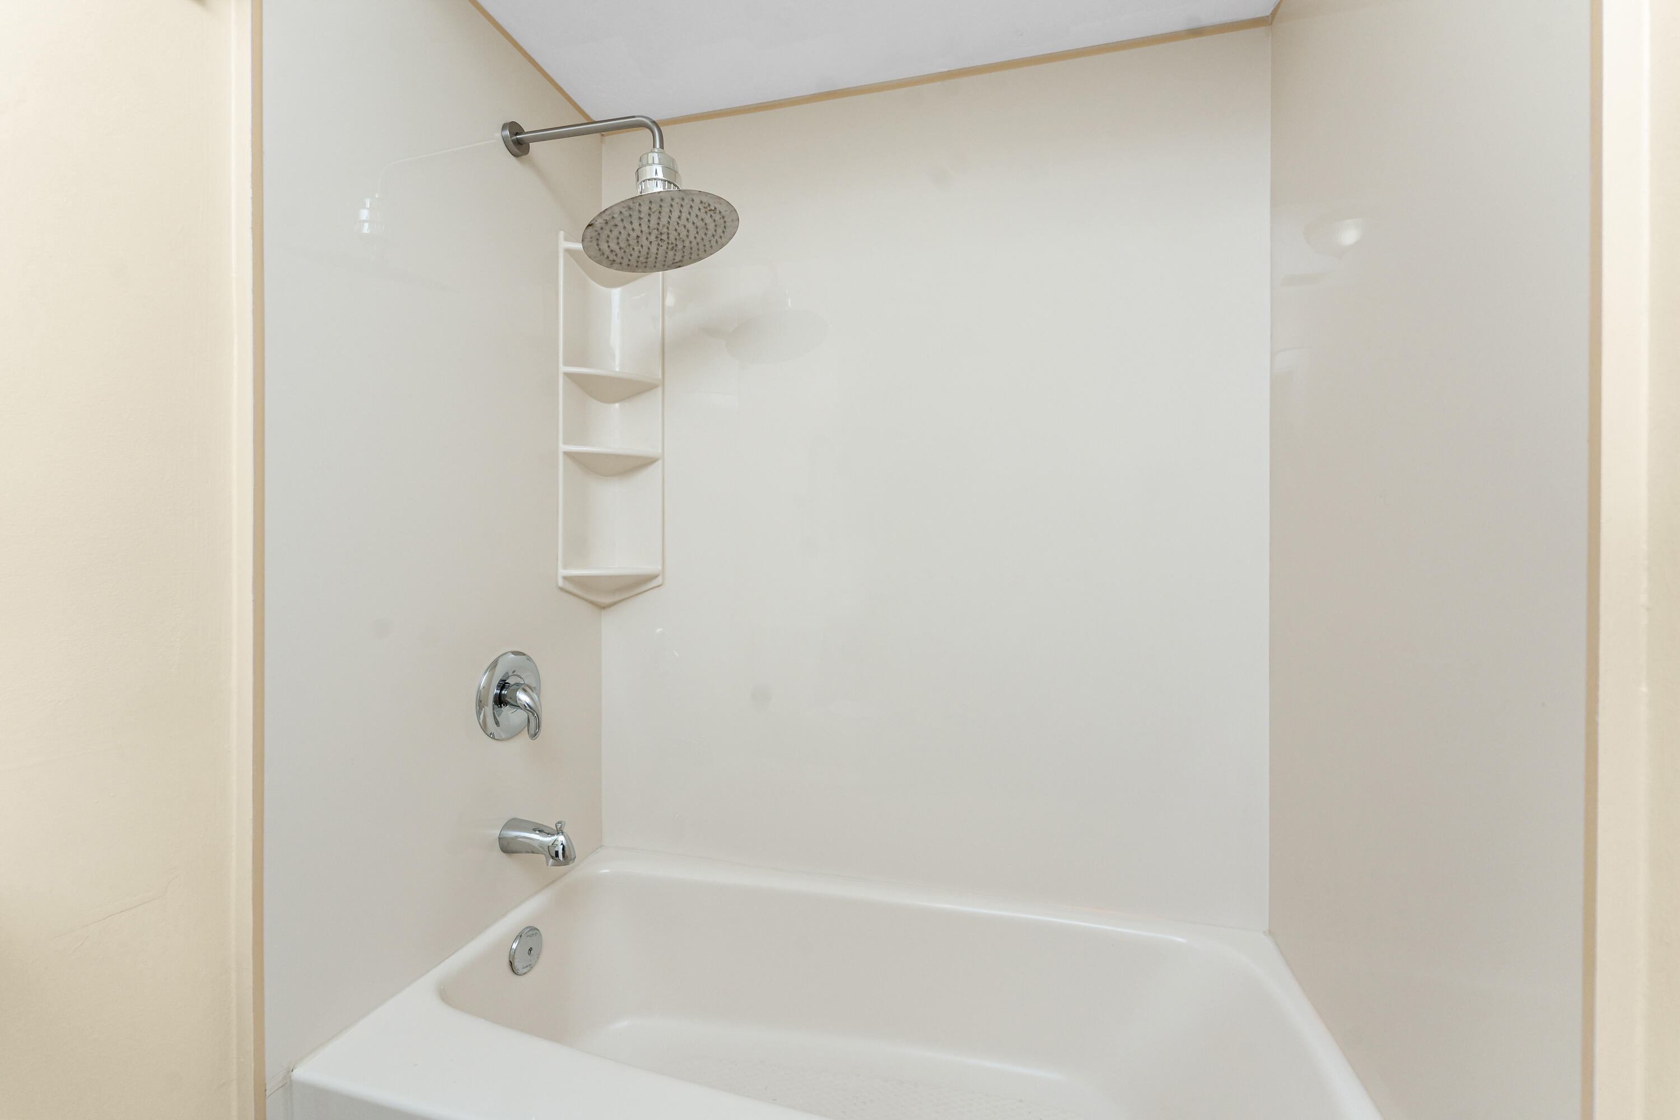
Bathroom with dark wood vanity, white toilet, and bathtub with overhead shower.
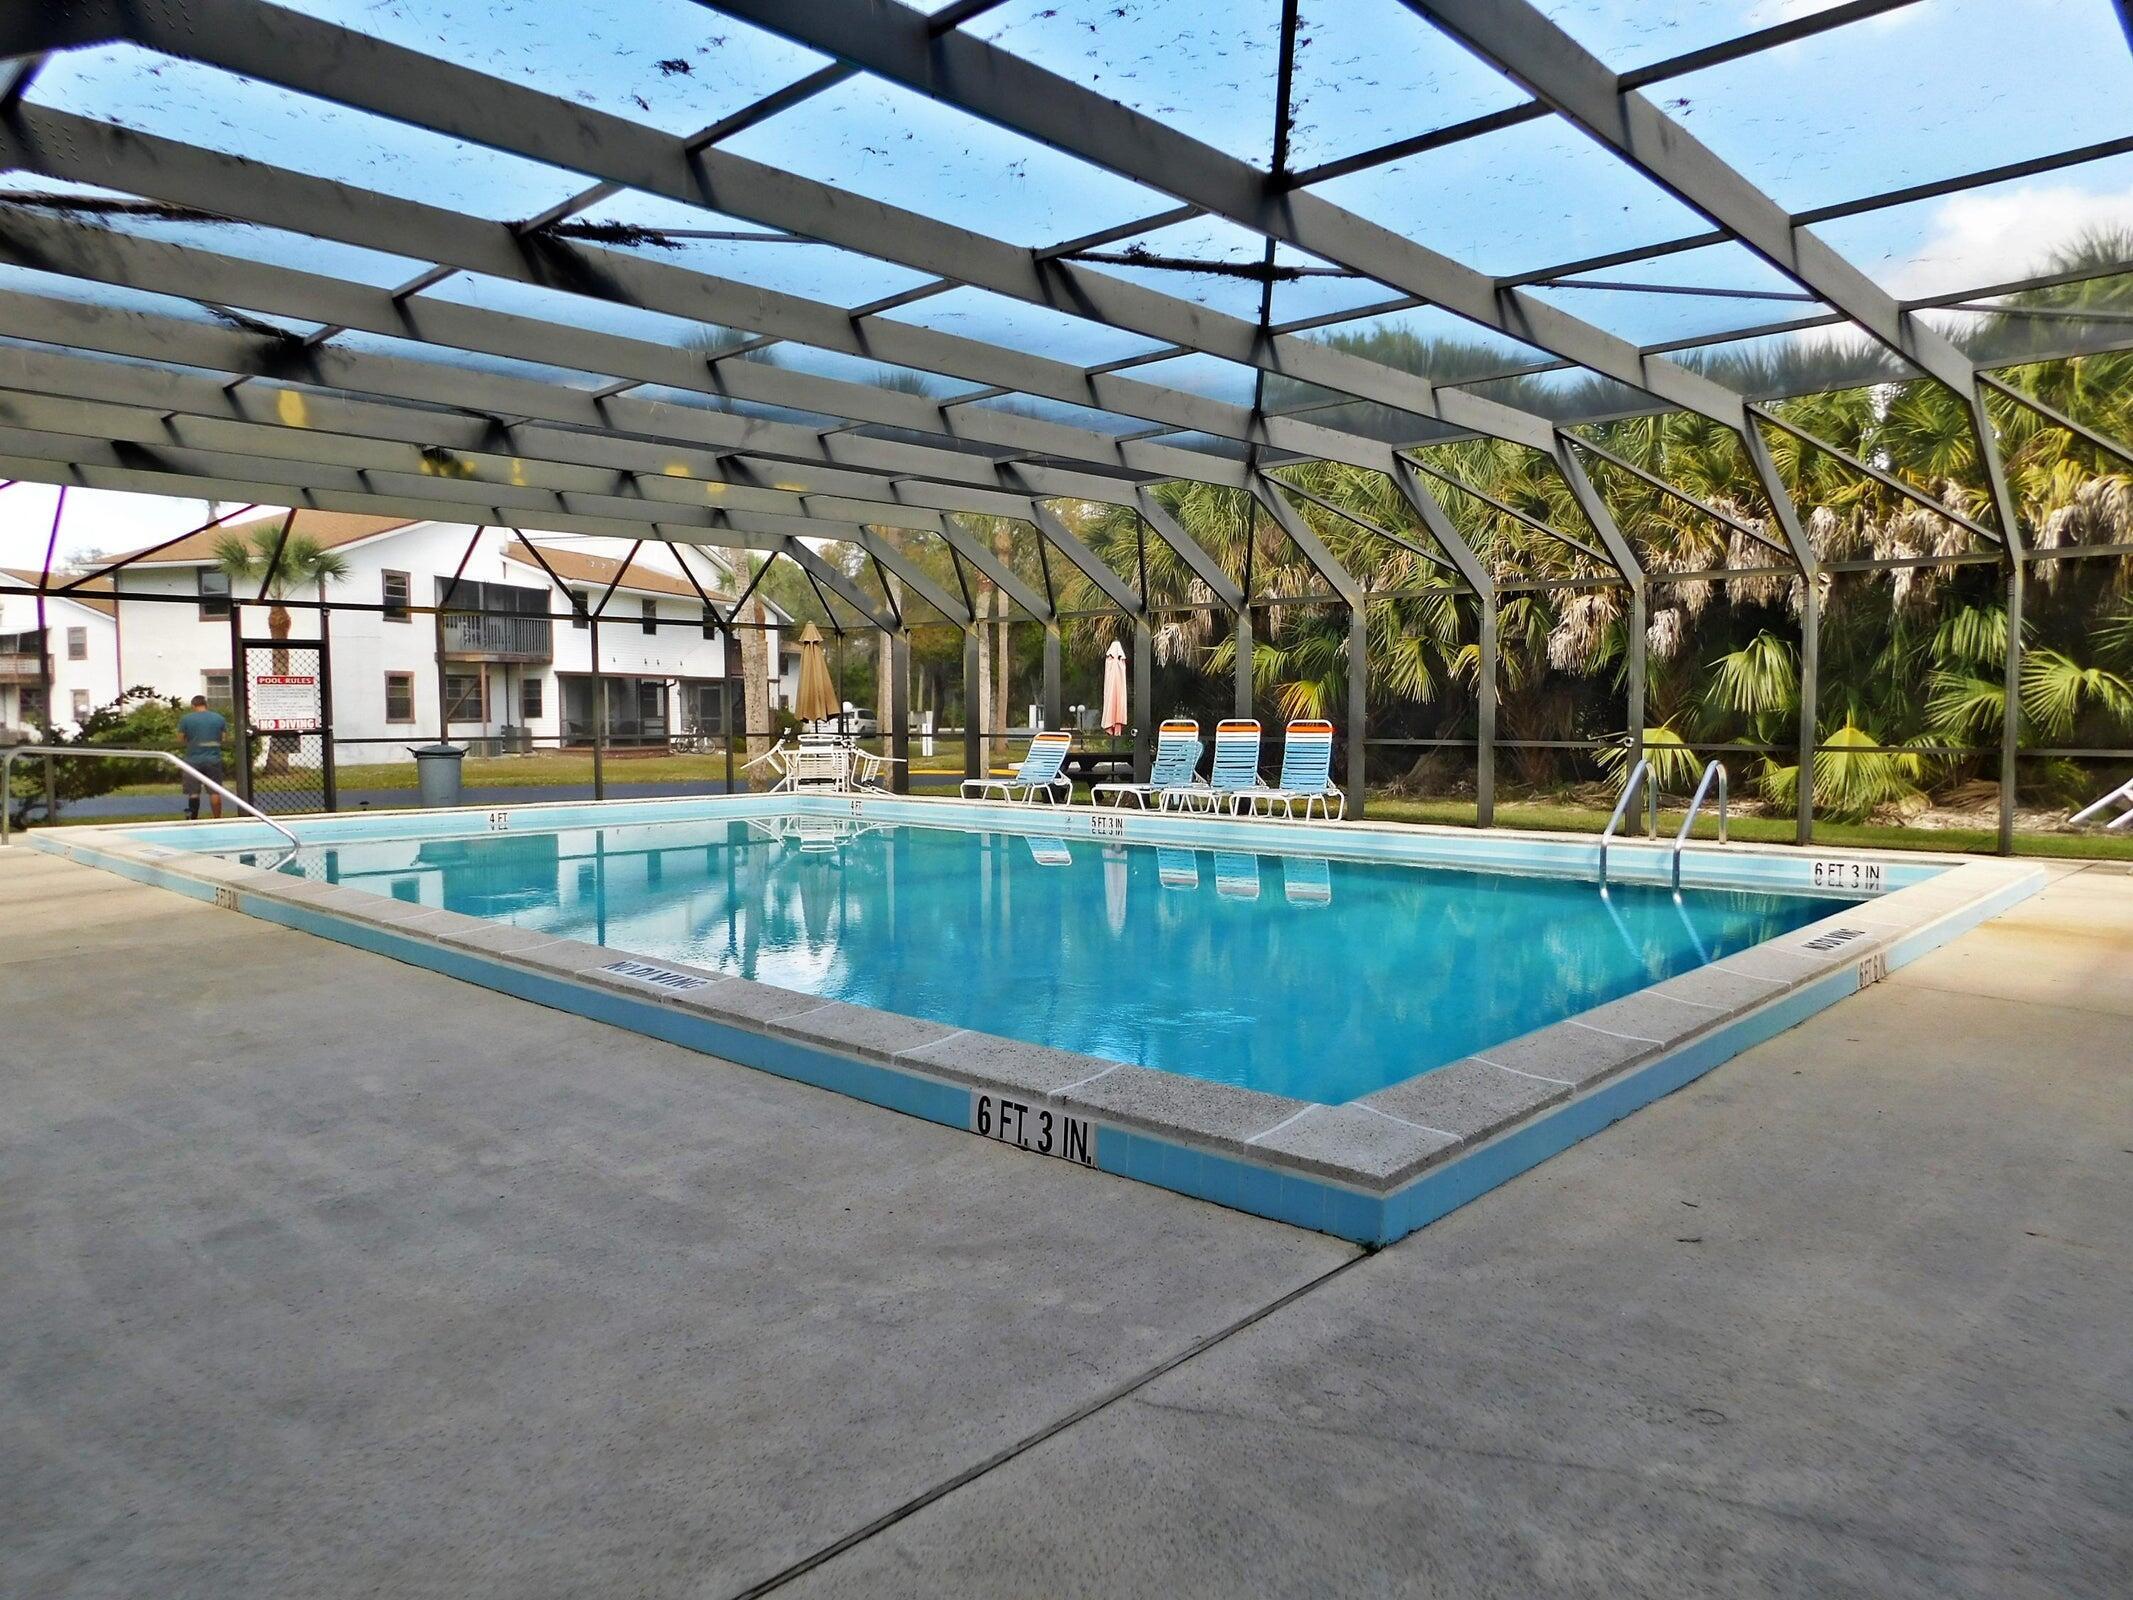
Enclosed community swimming pool with a broad sunlit deck and metal ladder.
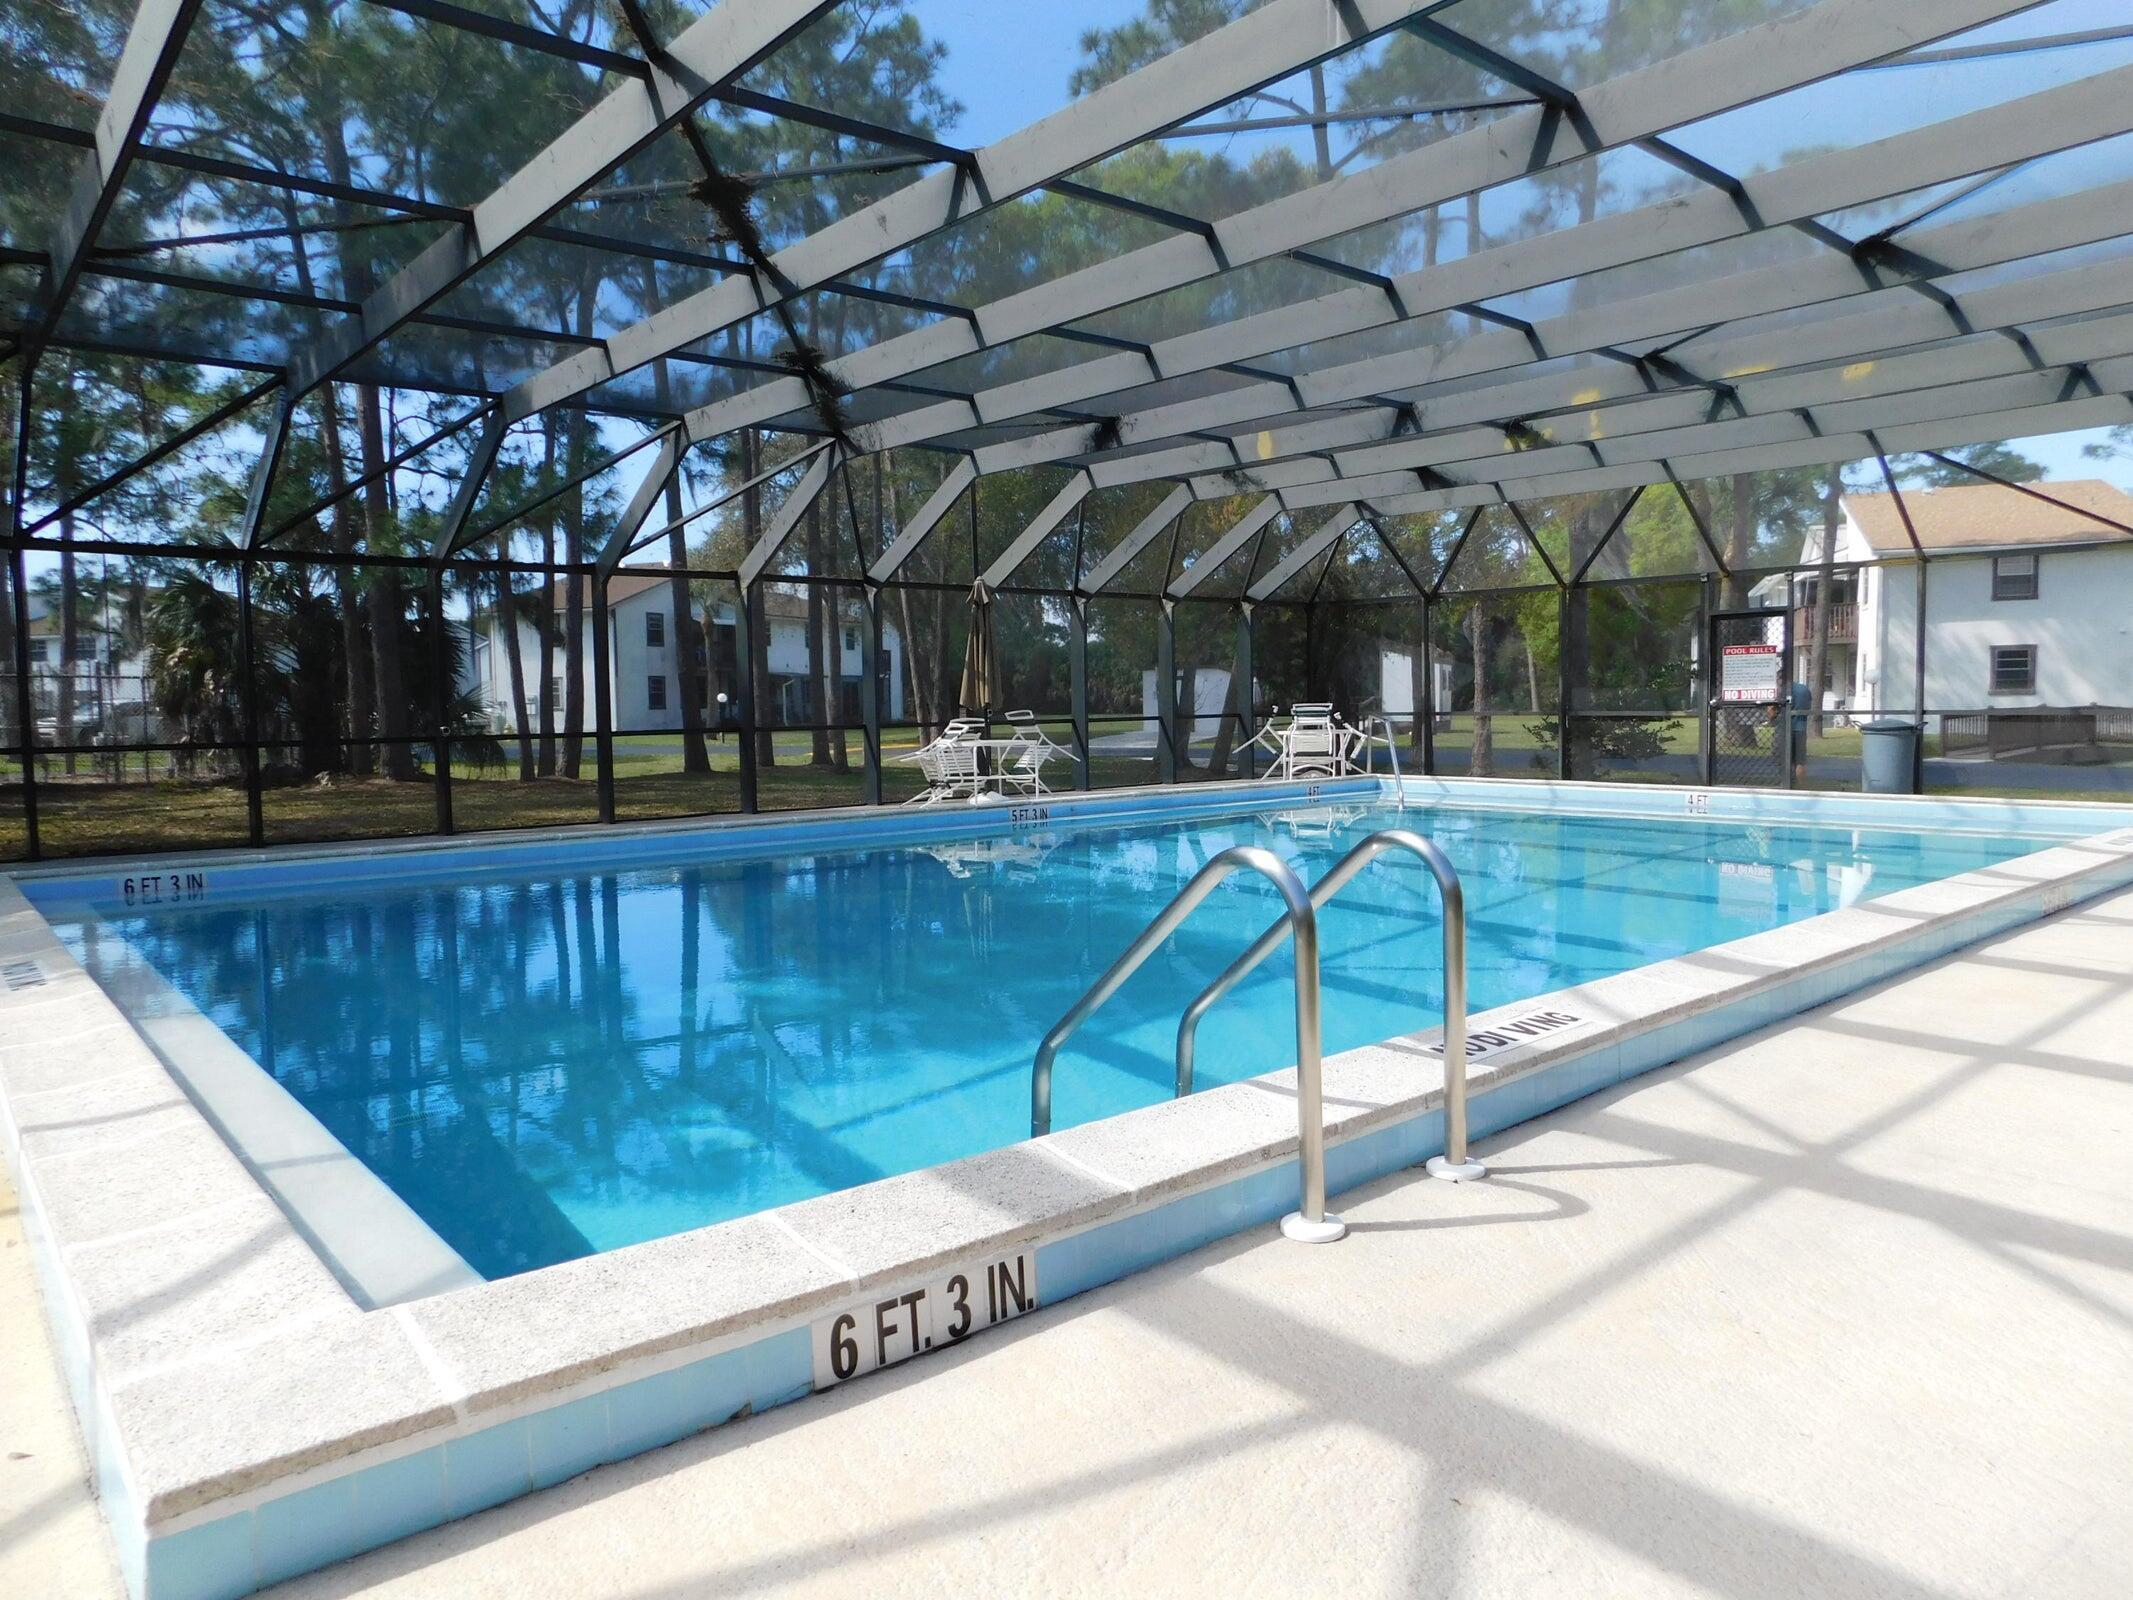
Community swimming pool beneath a screened enclosure, with lounge chairs and palm trees beyond.
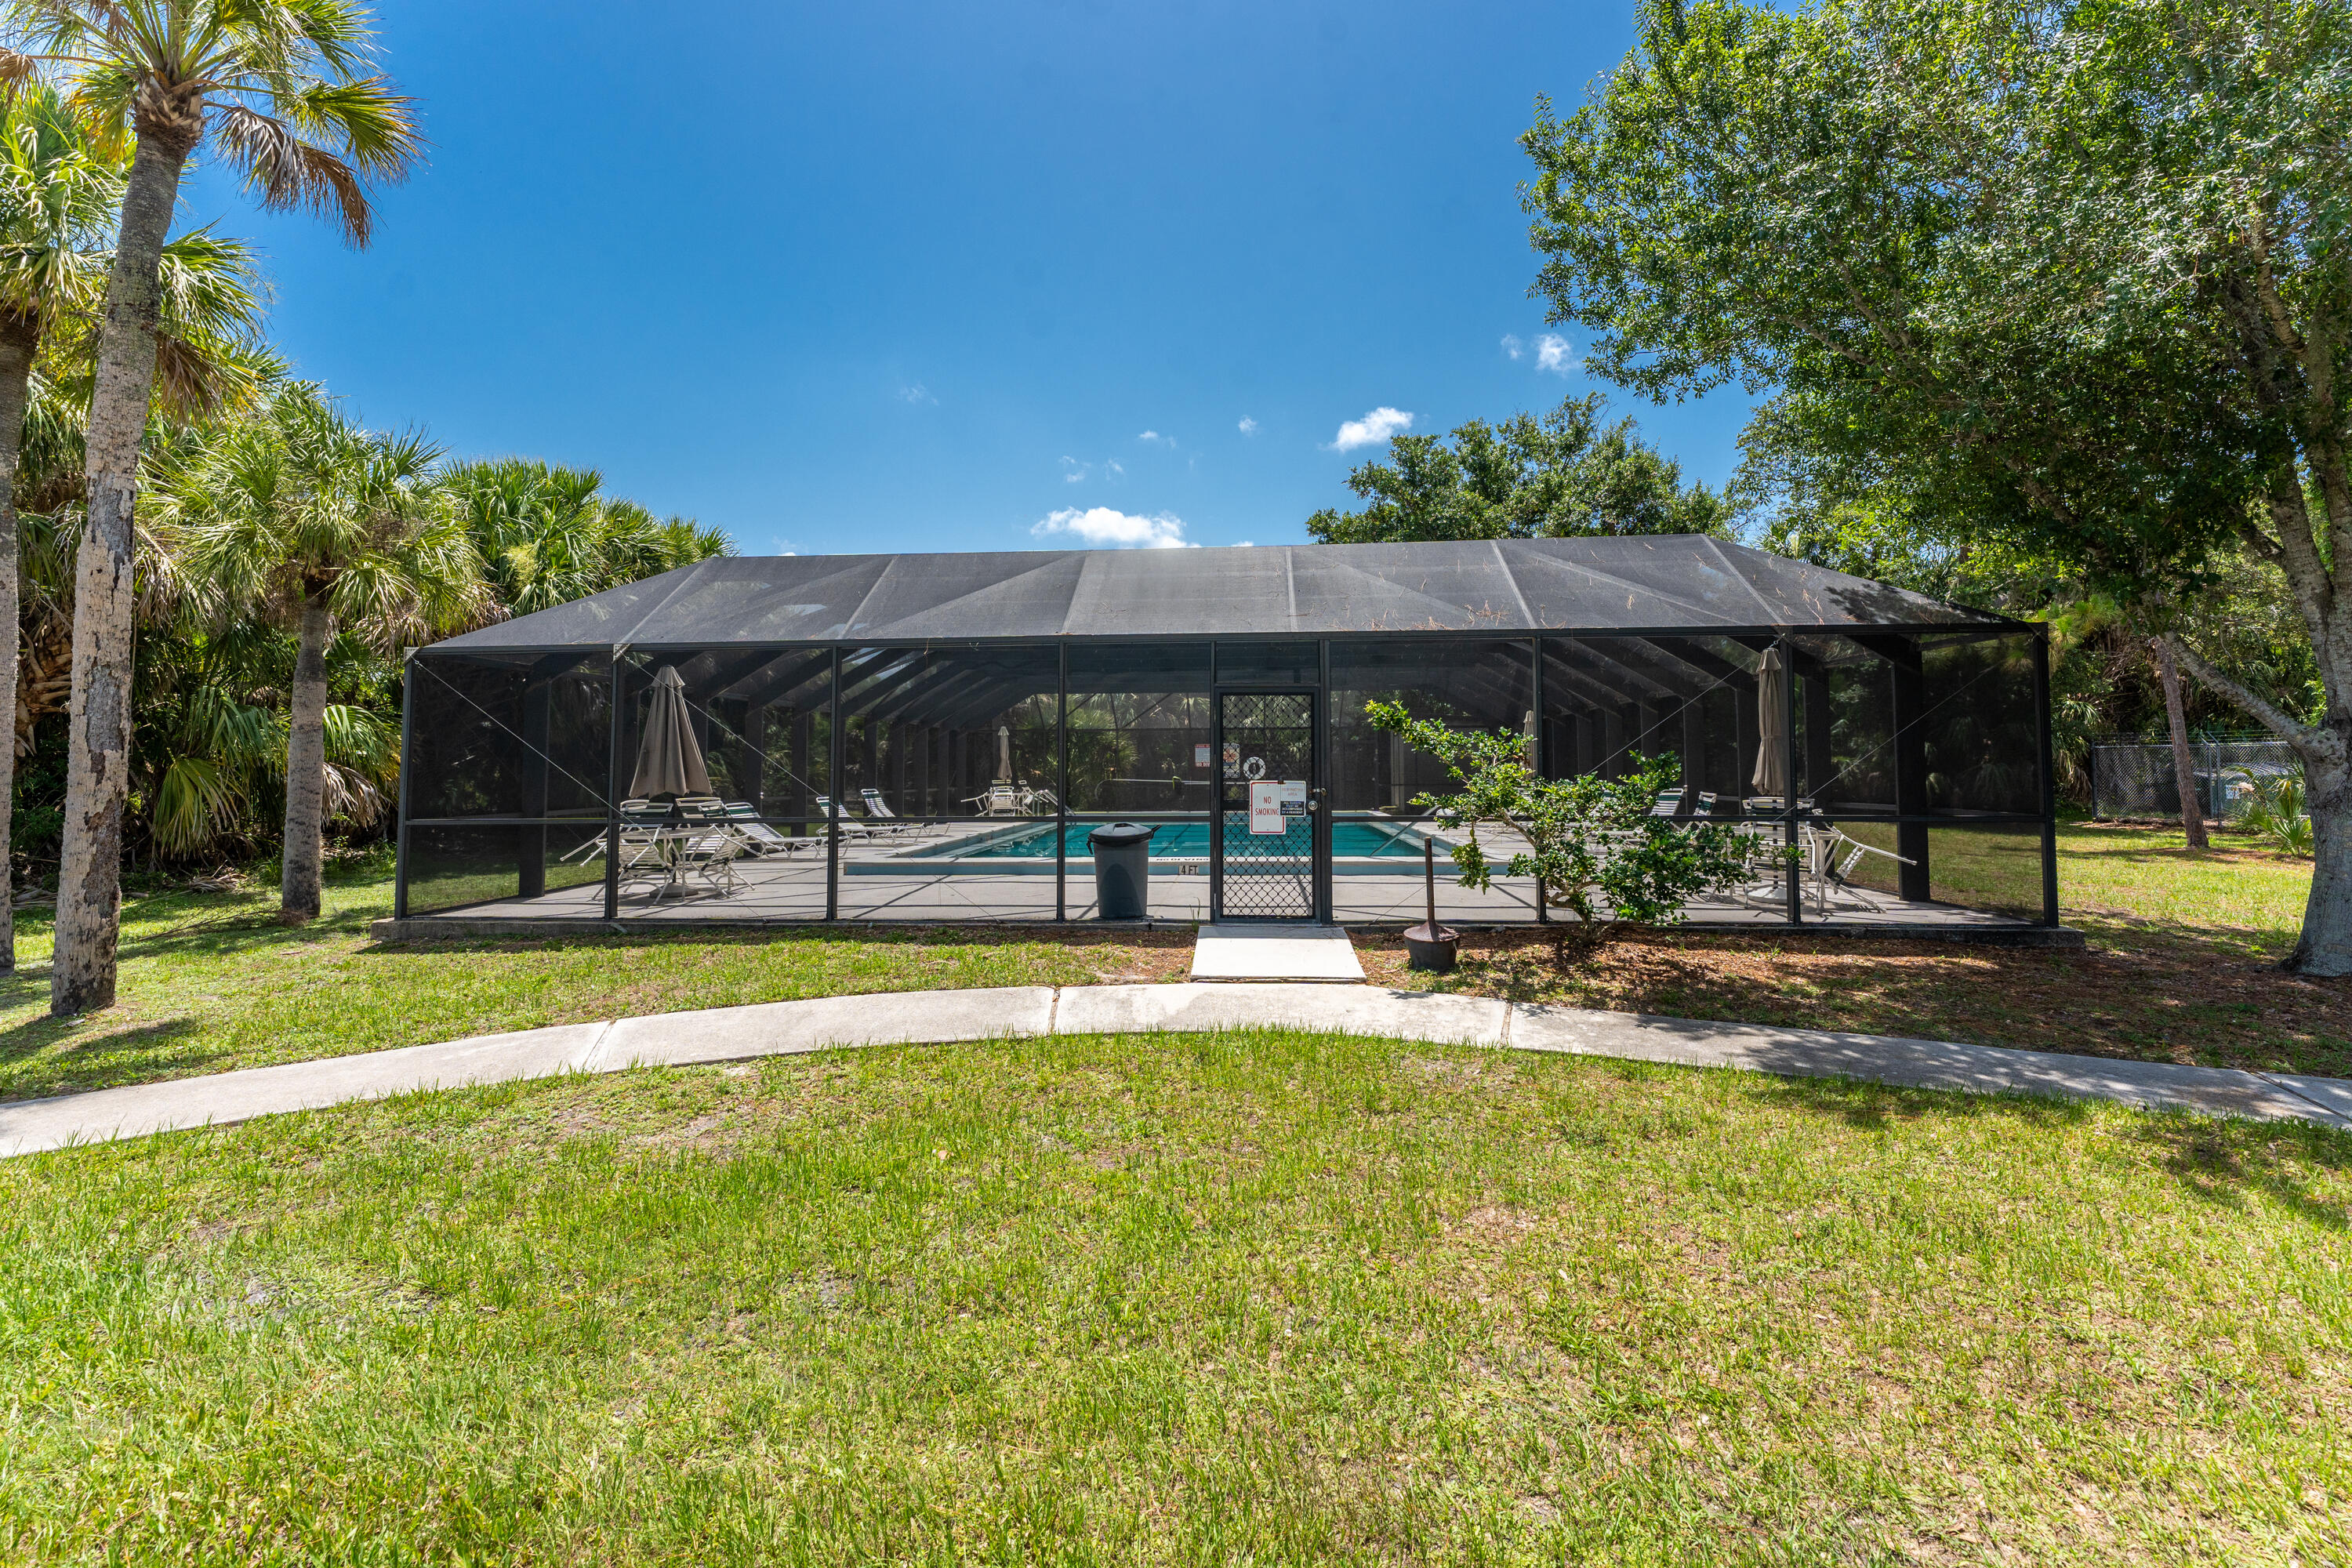
Screened outdoor swimming pool with lounge chairs, surrounded by palms and mature trees.
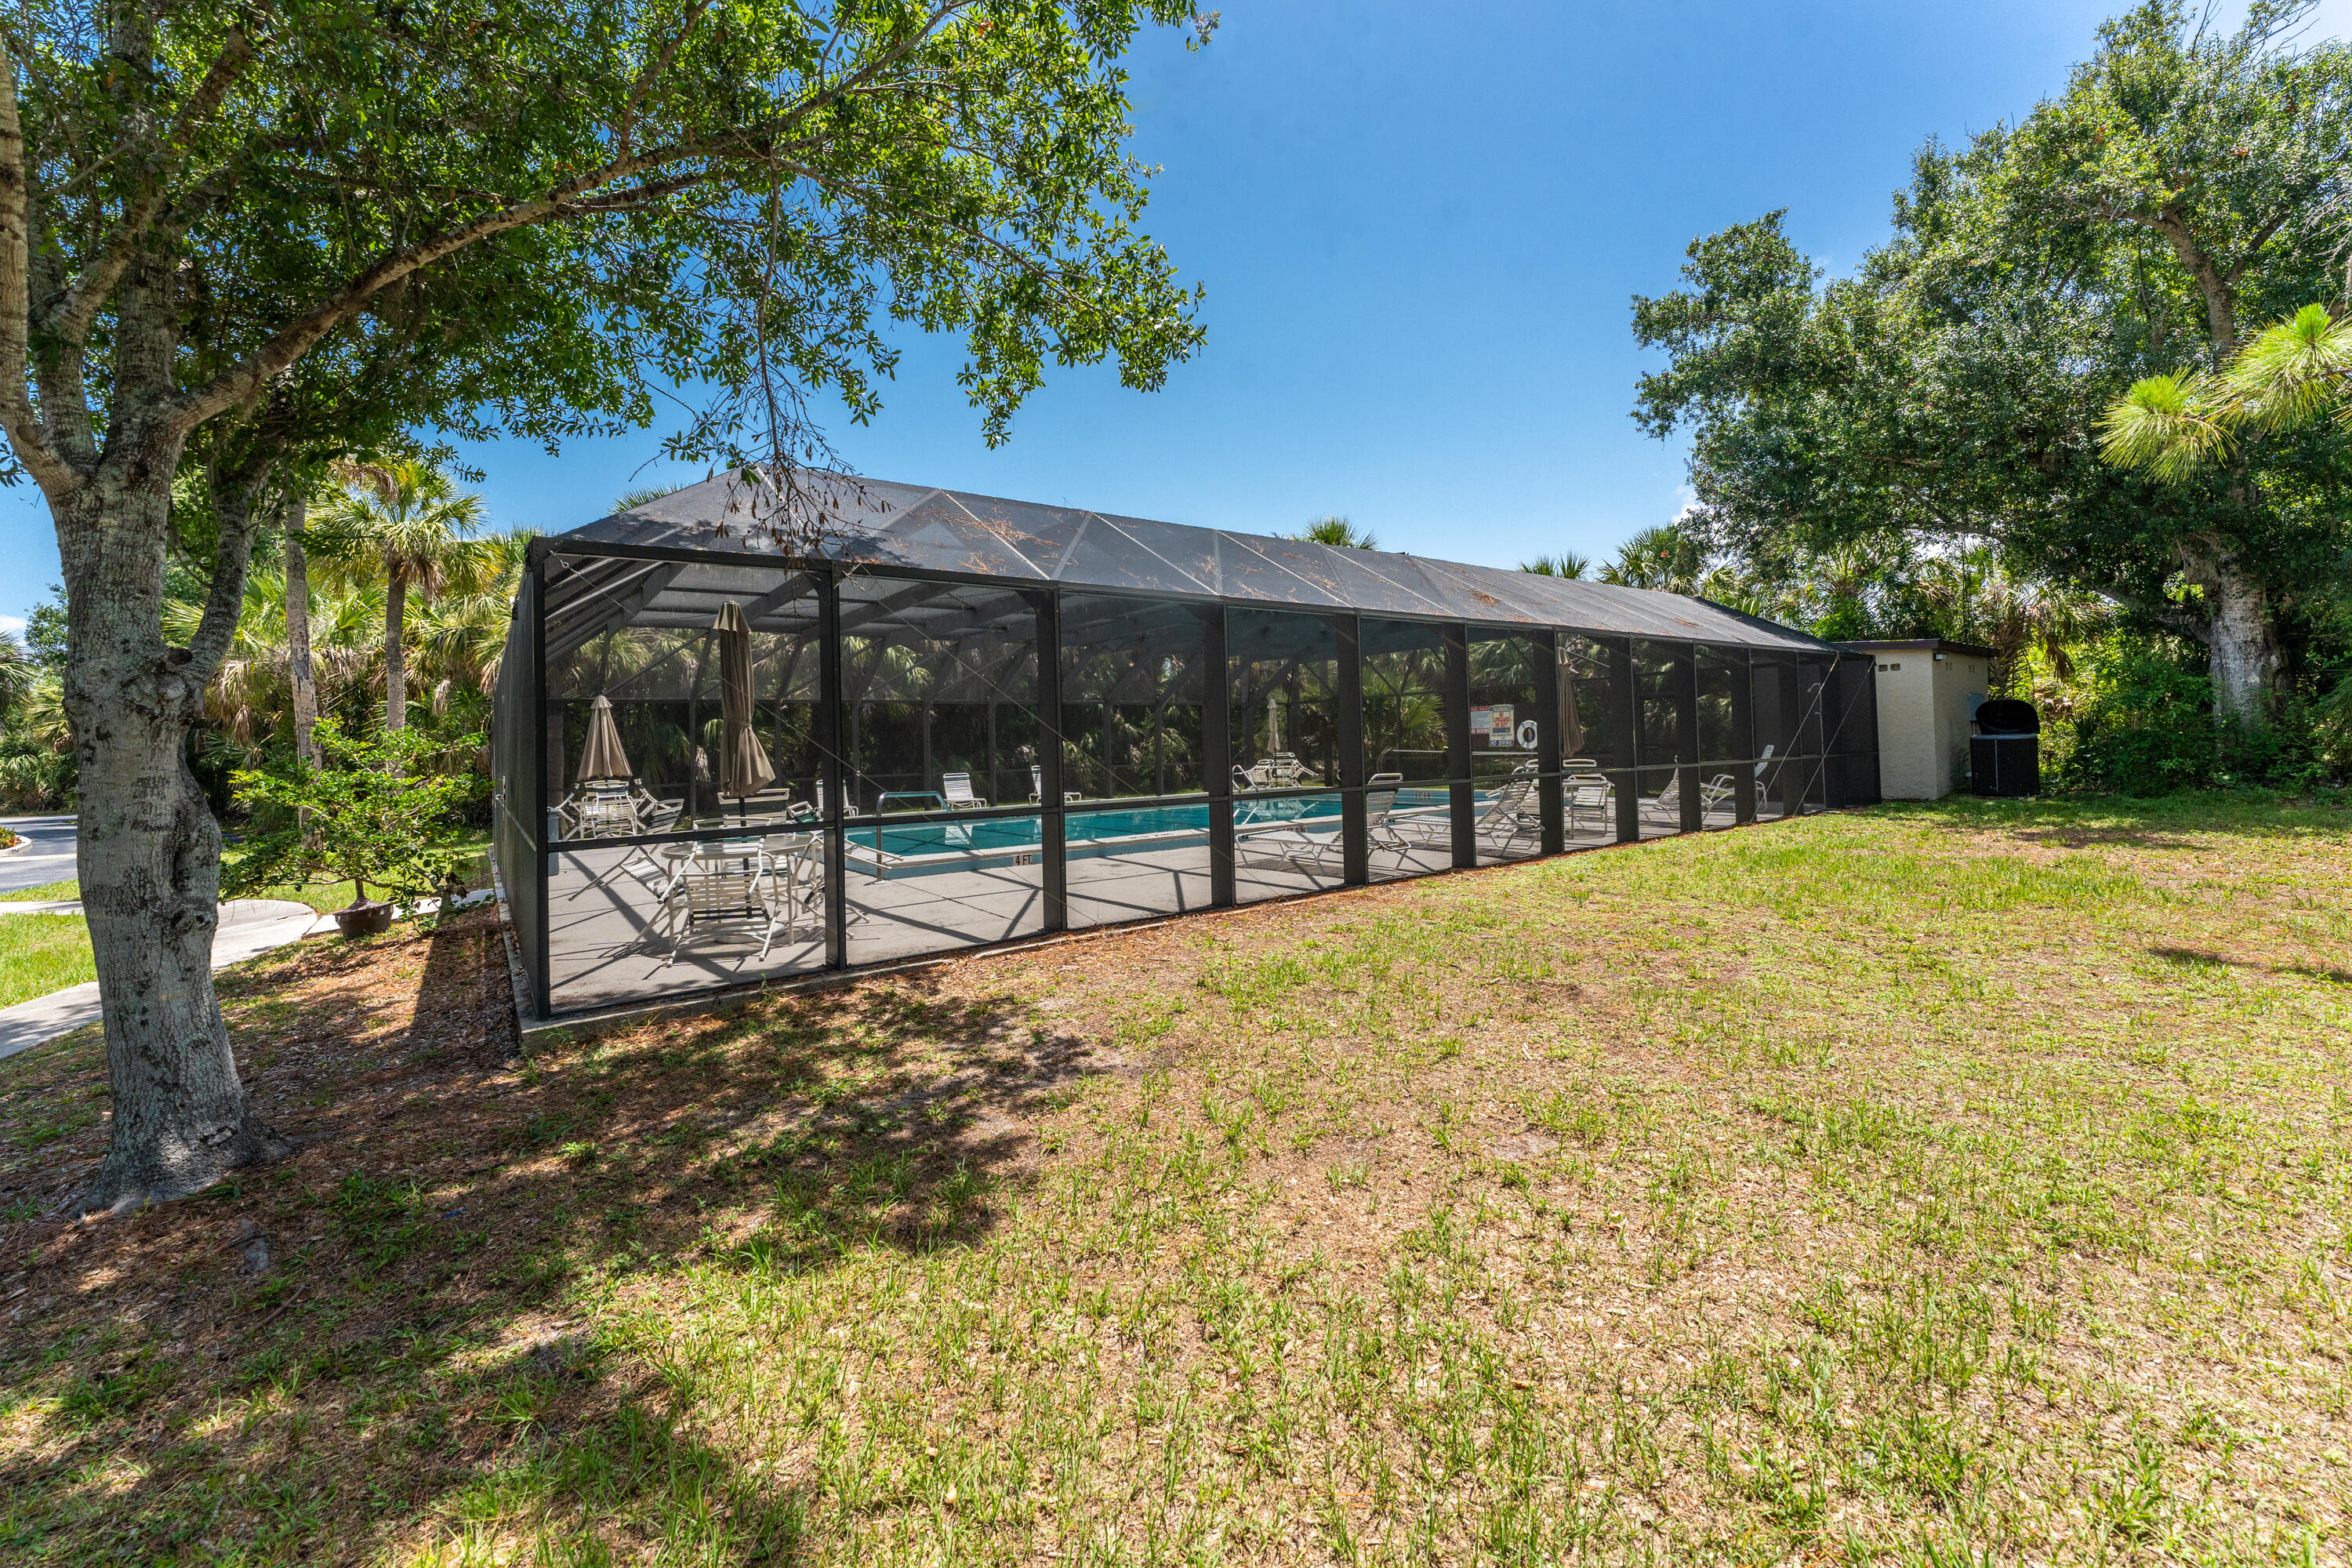
Outdoor pool inside a screened enclosure, with patio tables and chairs beneath surrounding trees.
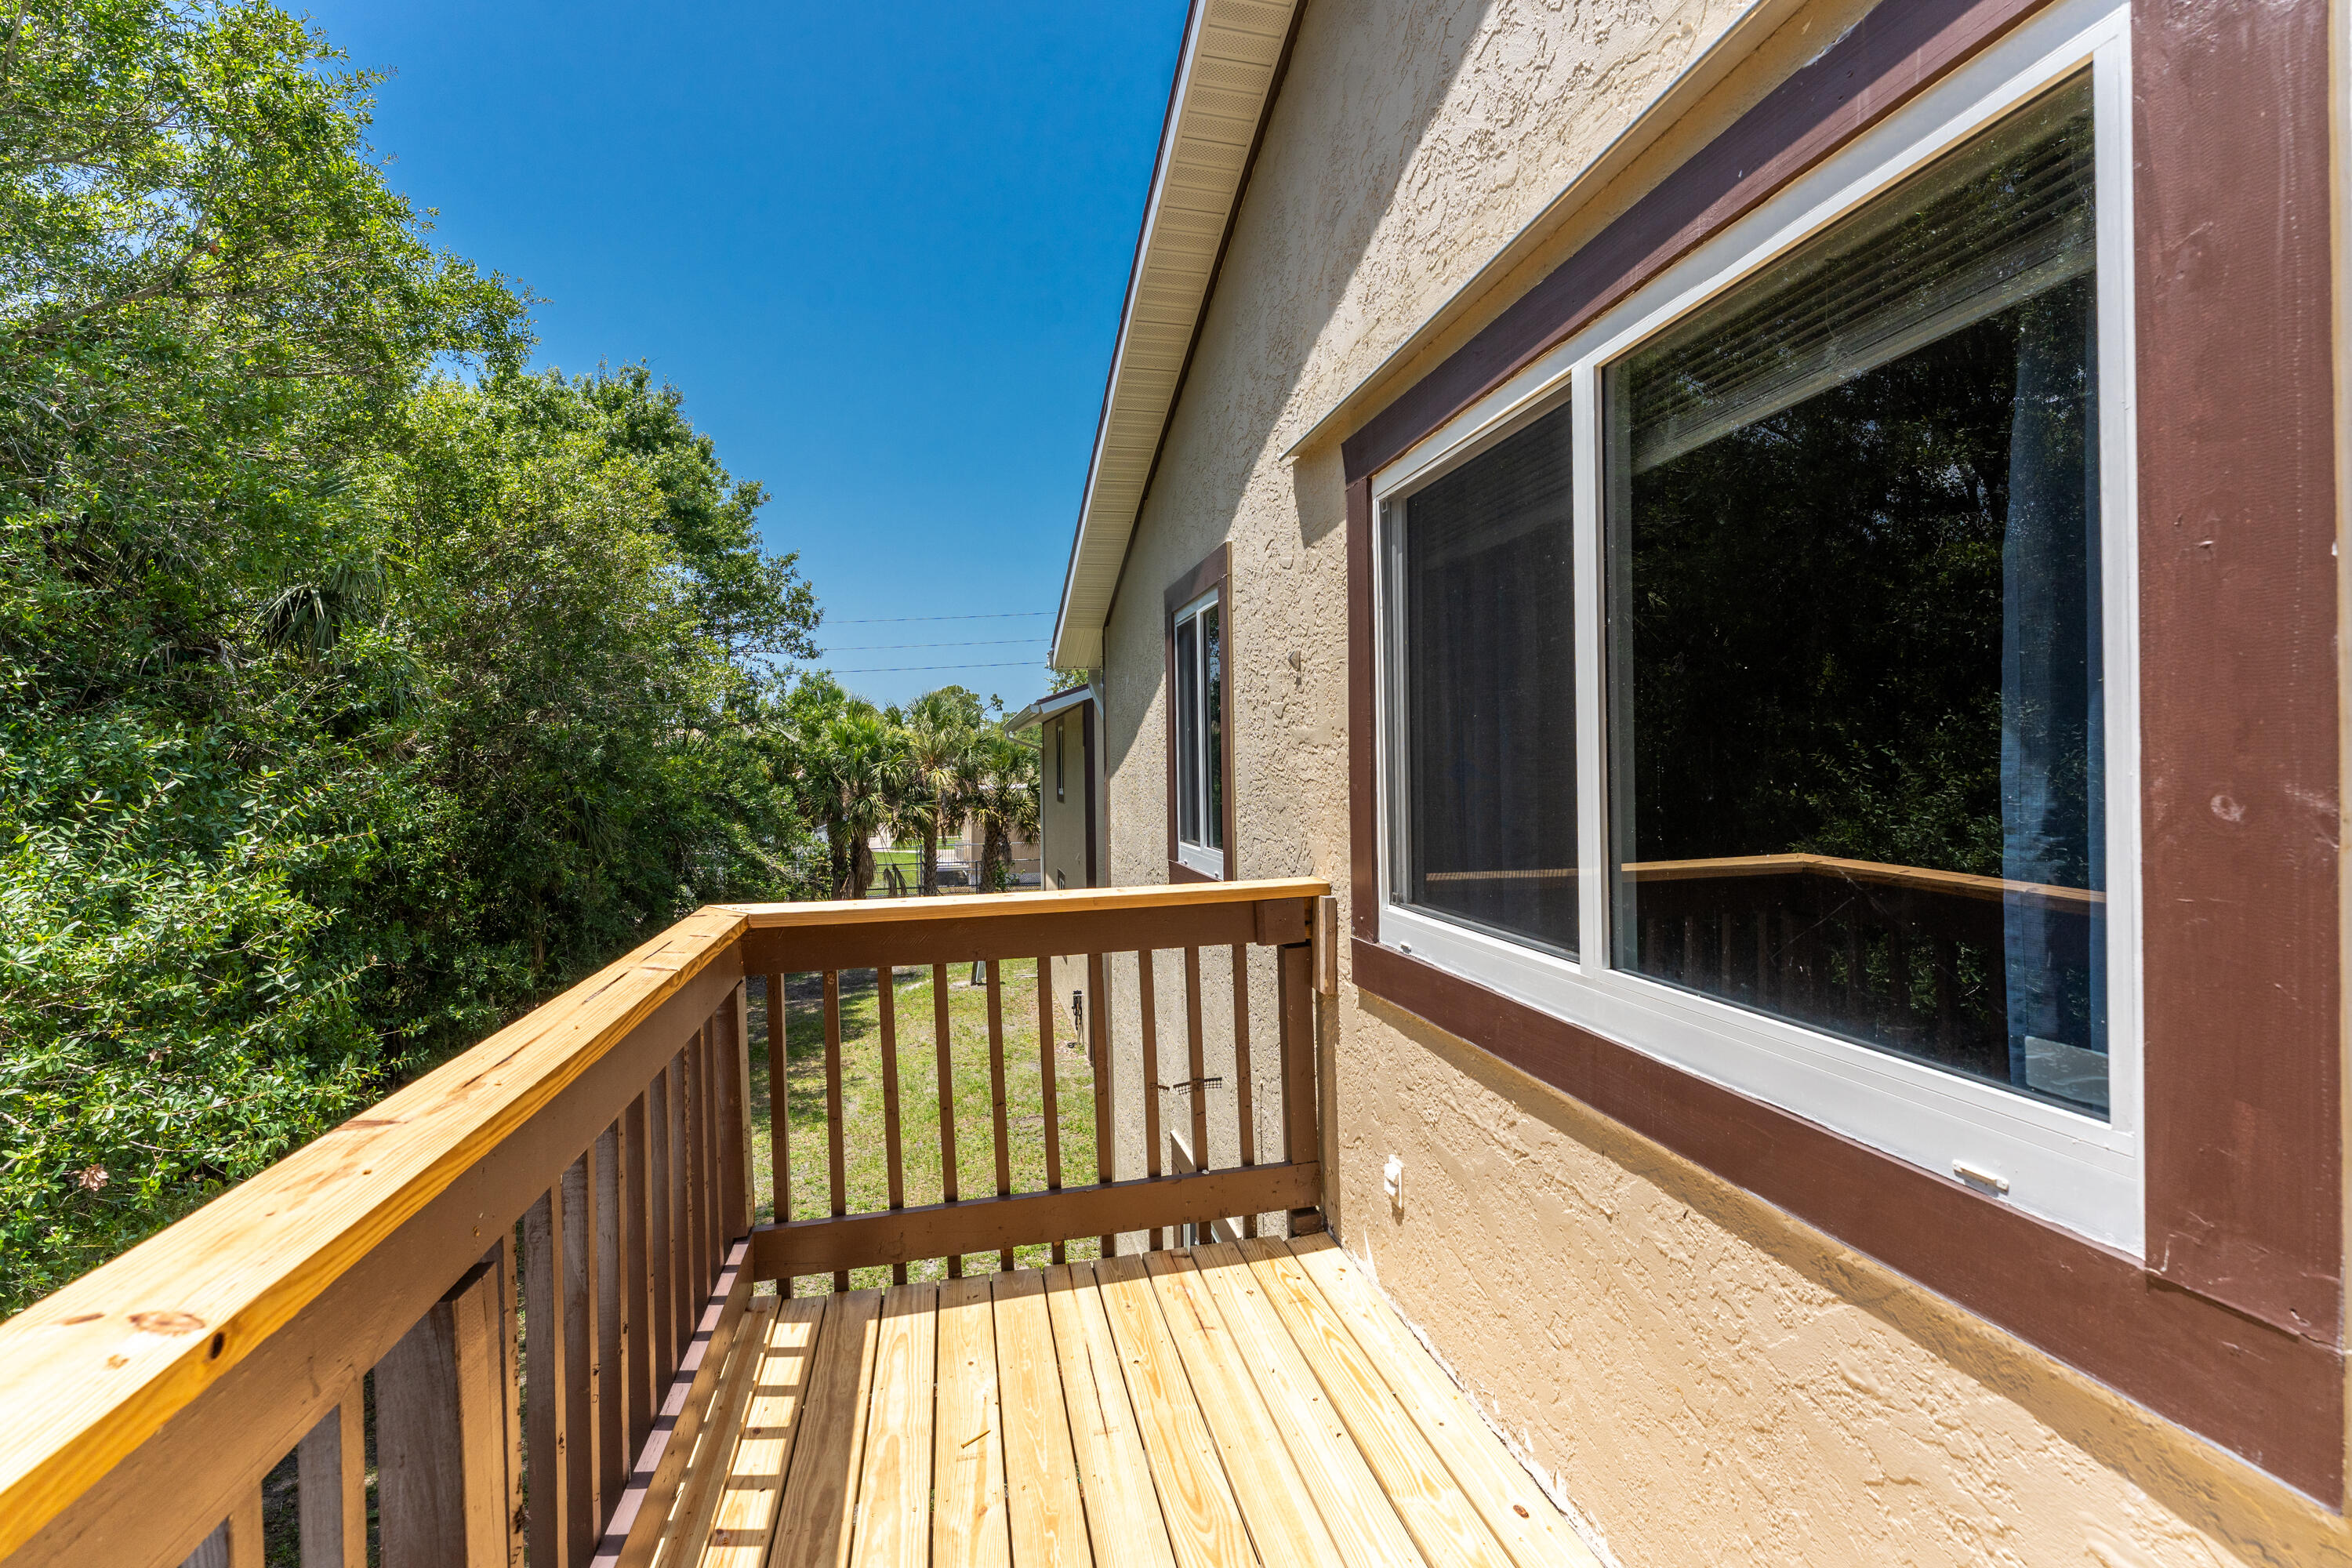
Wooden balcony overlooking leafy trees beside the home.
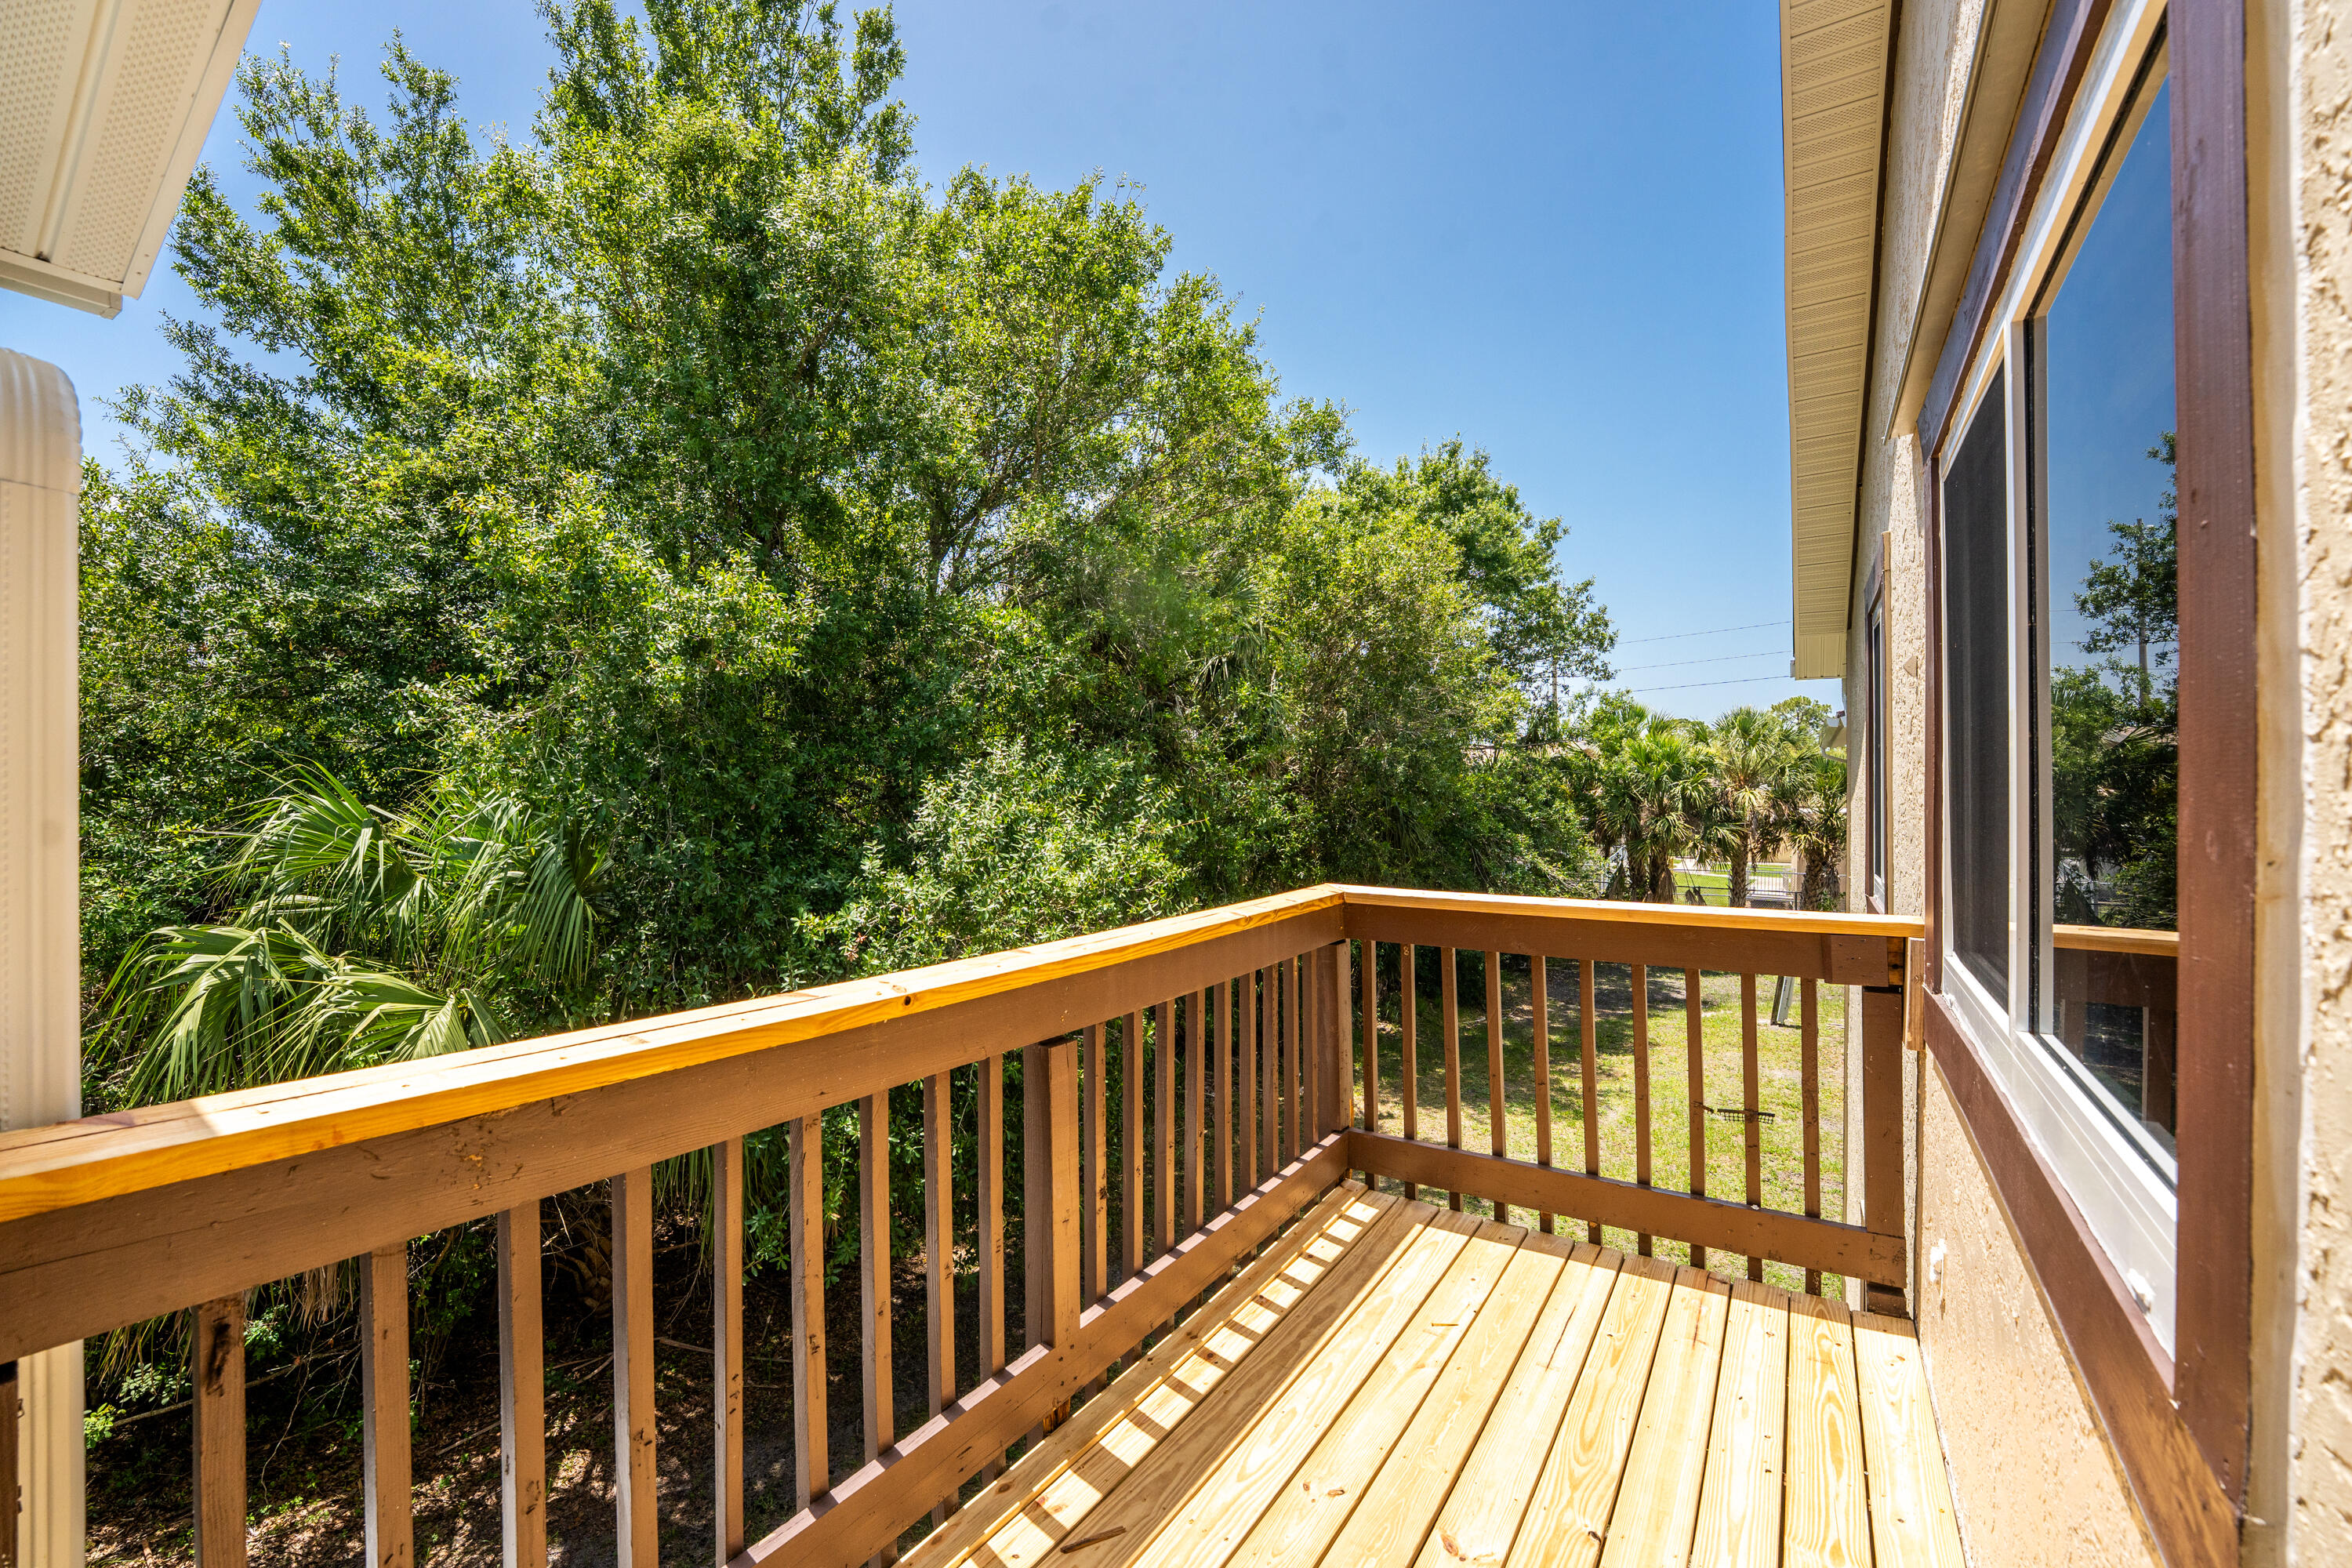
Wooden balcony beside a stucco home, overlooking a leafy yard.
Wooden balcony beside a sliding glass door, overlooking dense green trees.
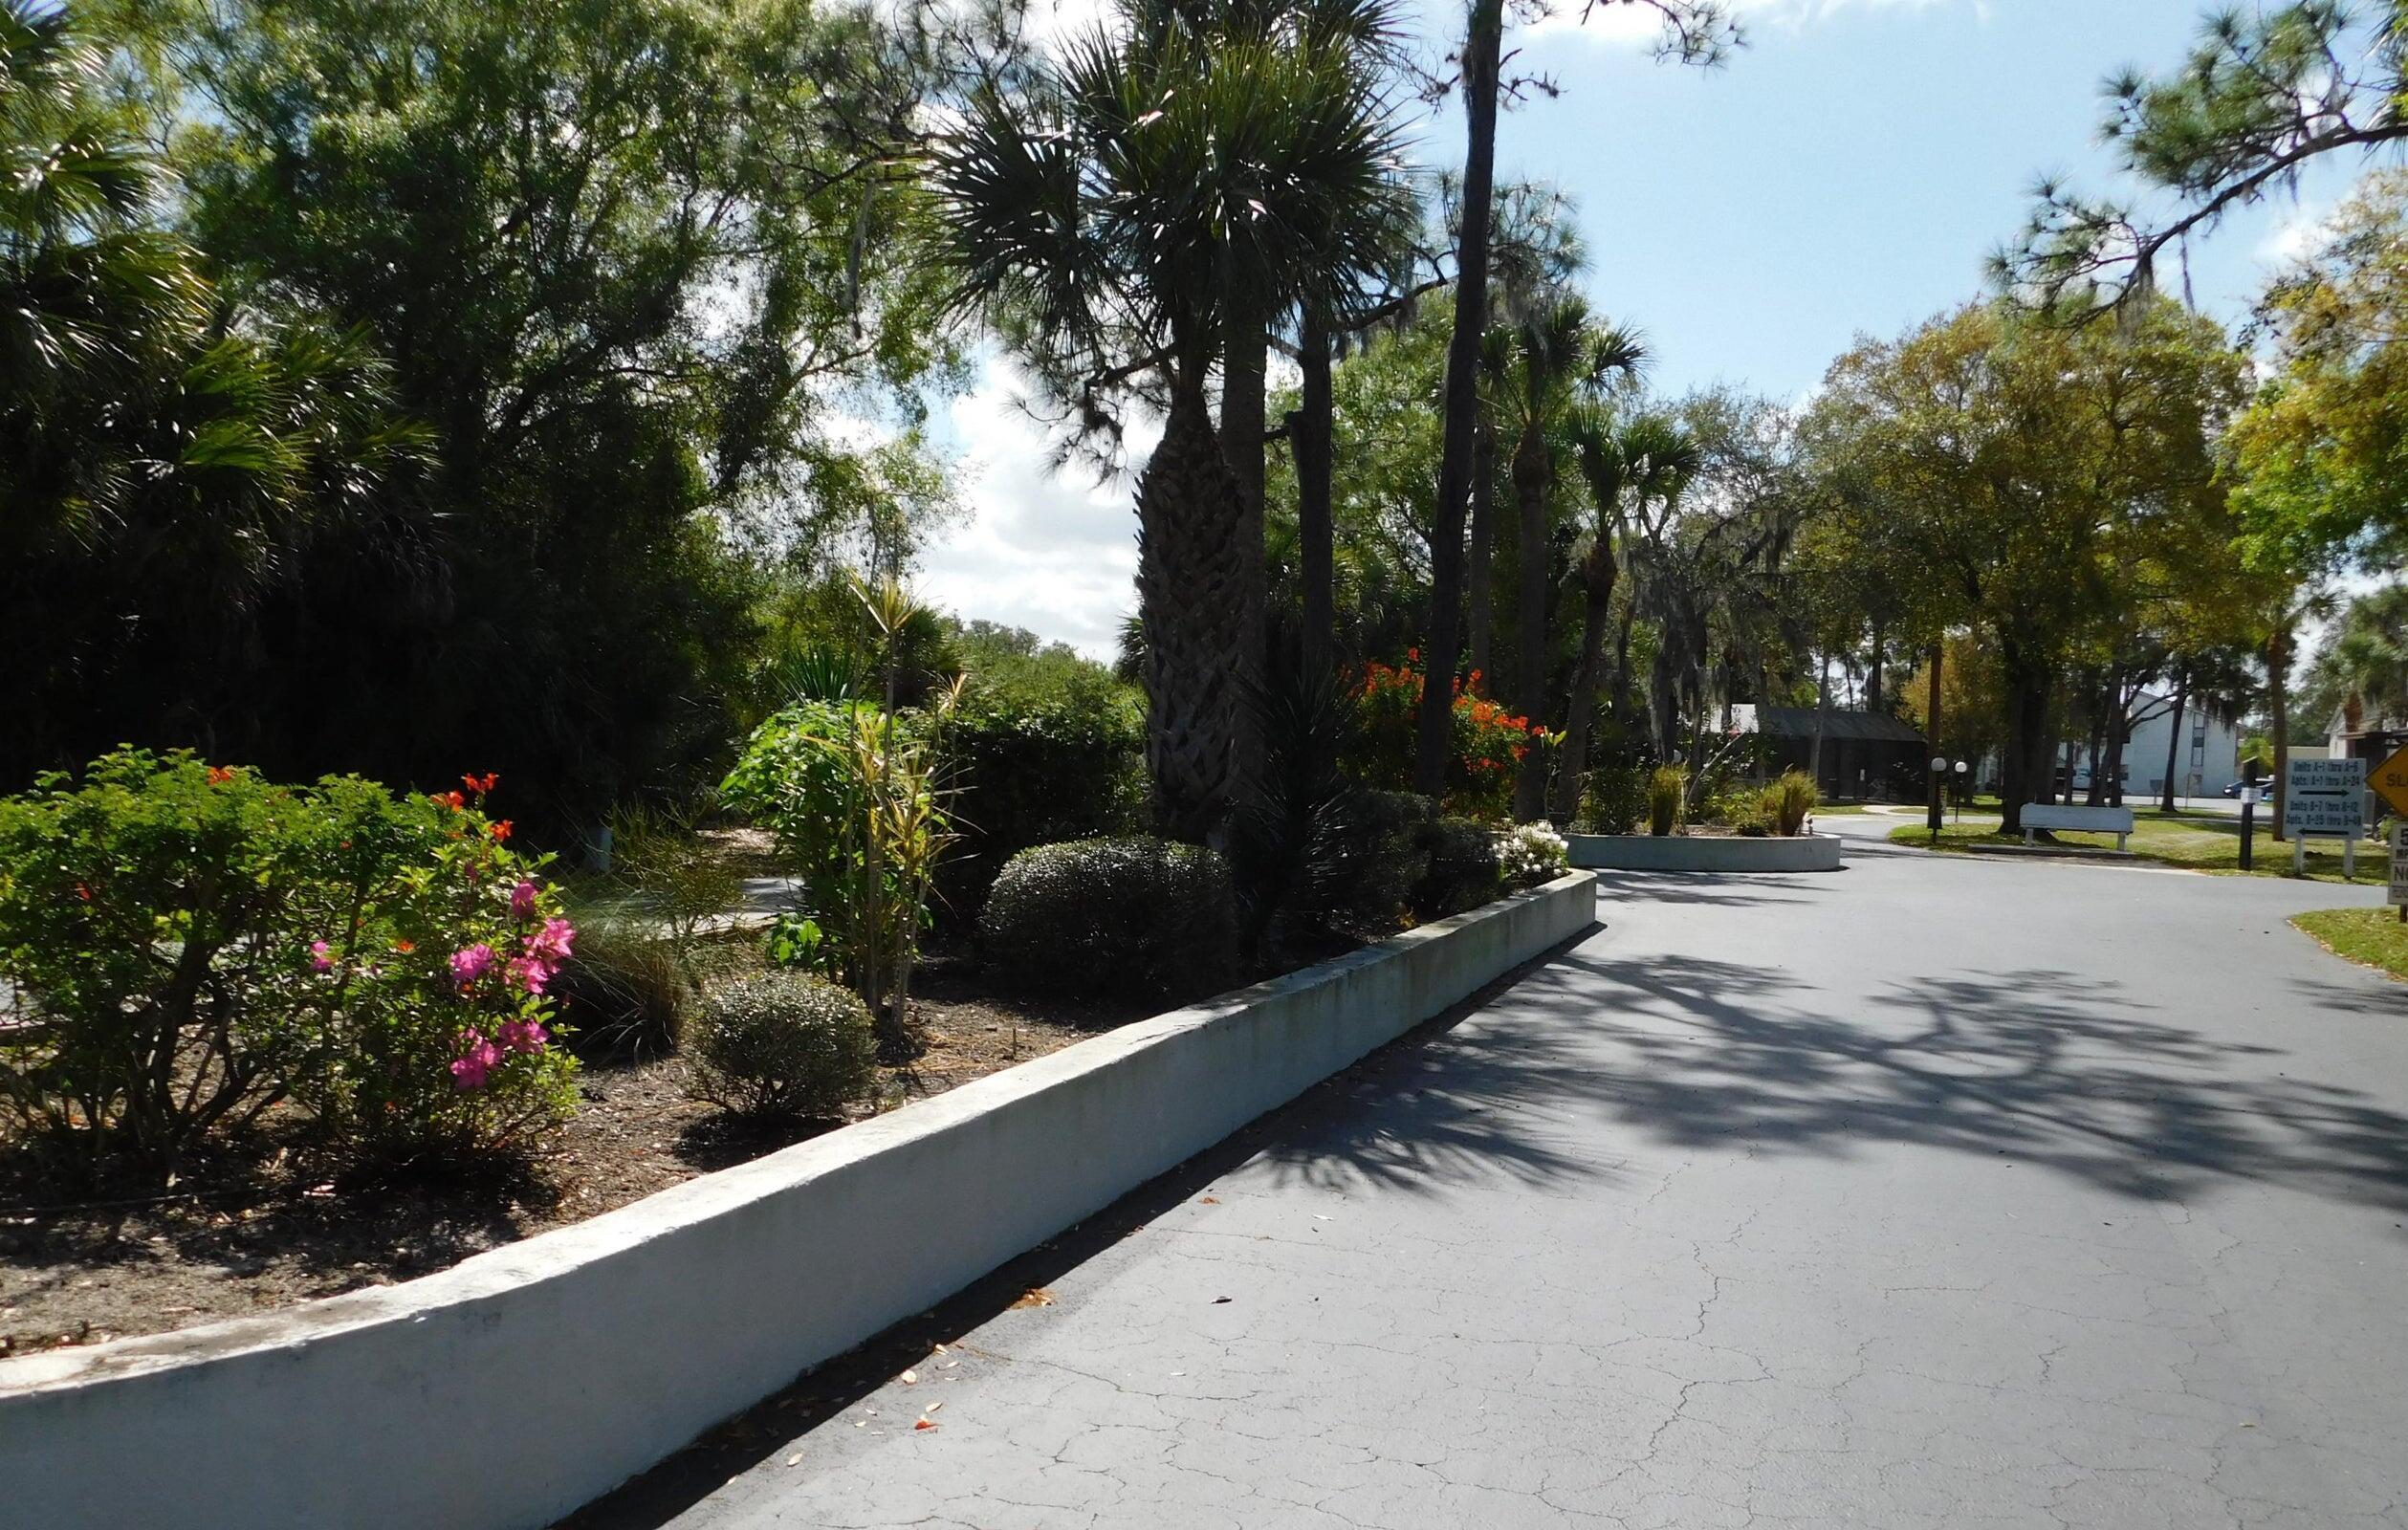
Landscaped residential community entrance with palm trees, flowering shrubs, and a paved drive.
Condominium building entrance with tan double doors, unit numbers, and landscaped walkway.
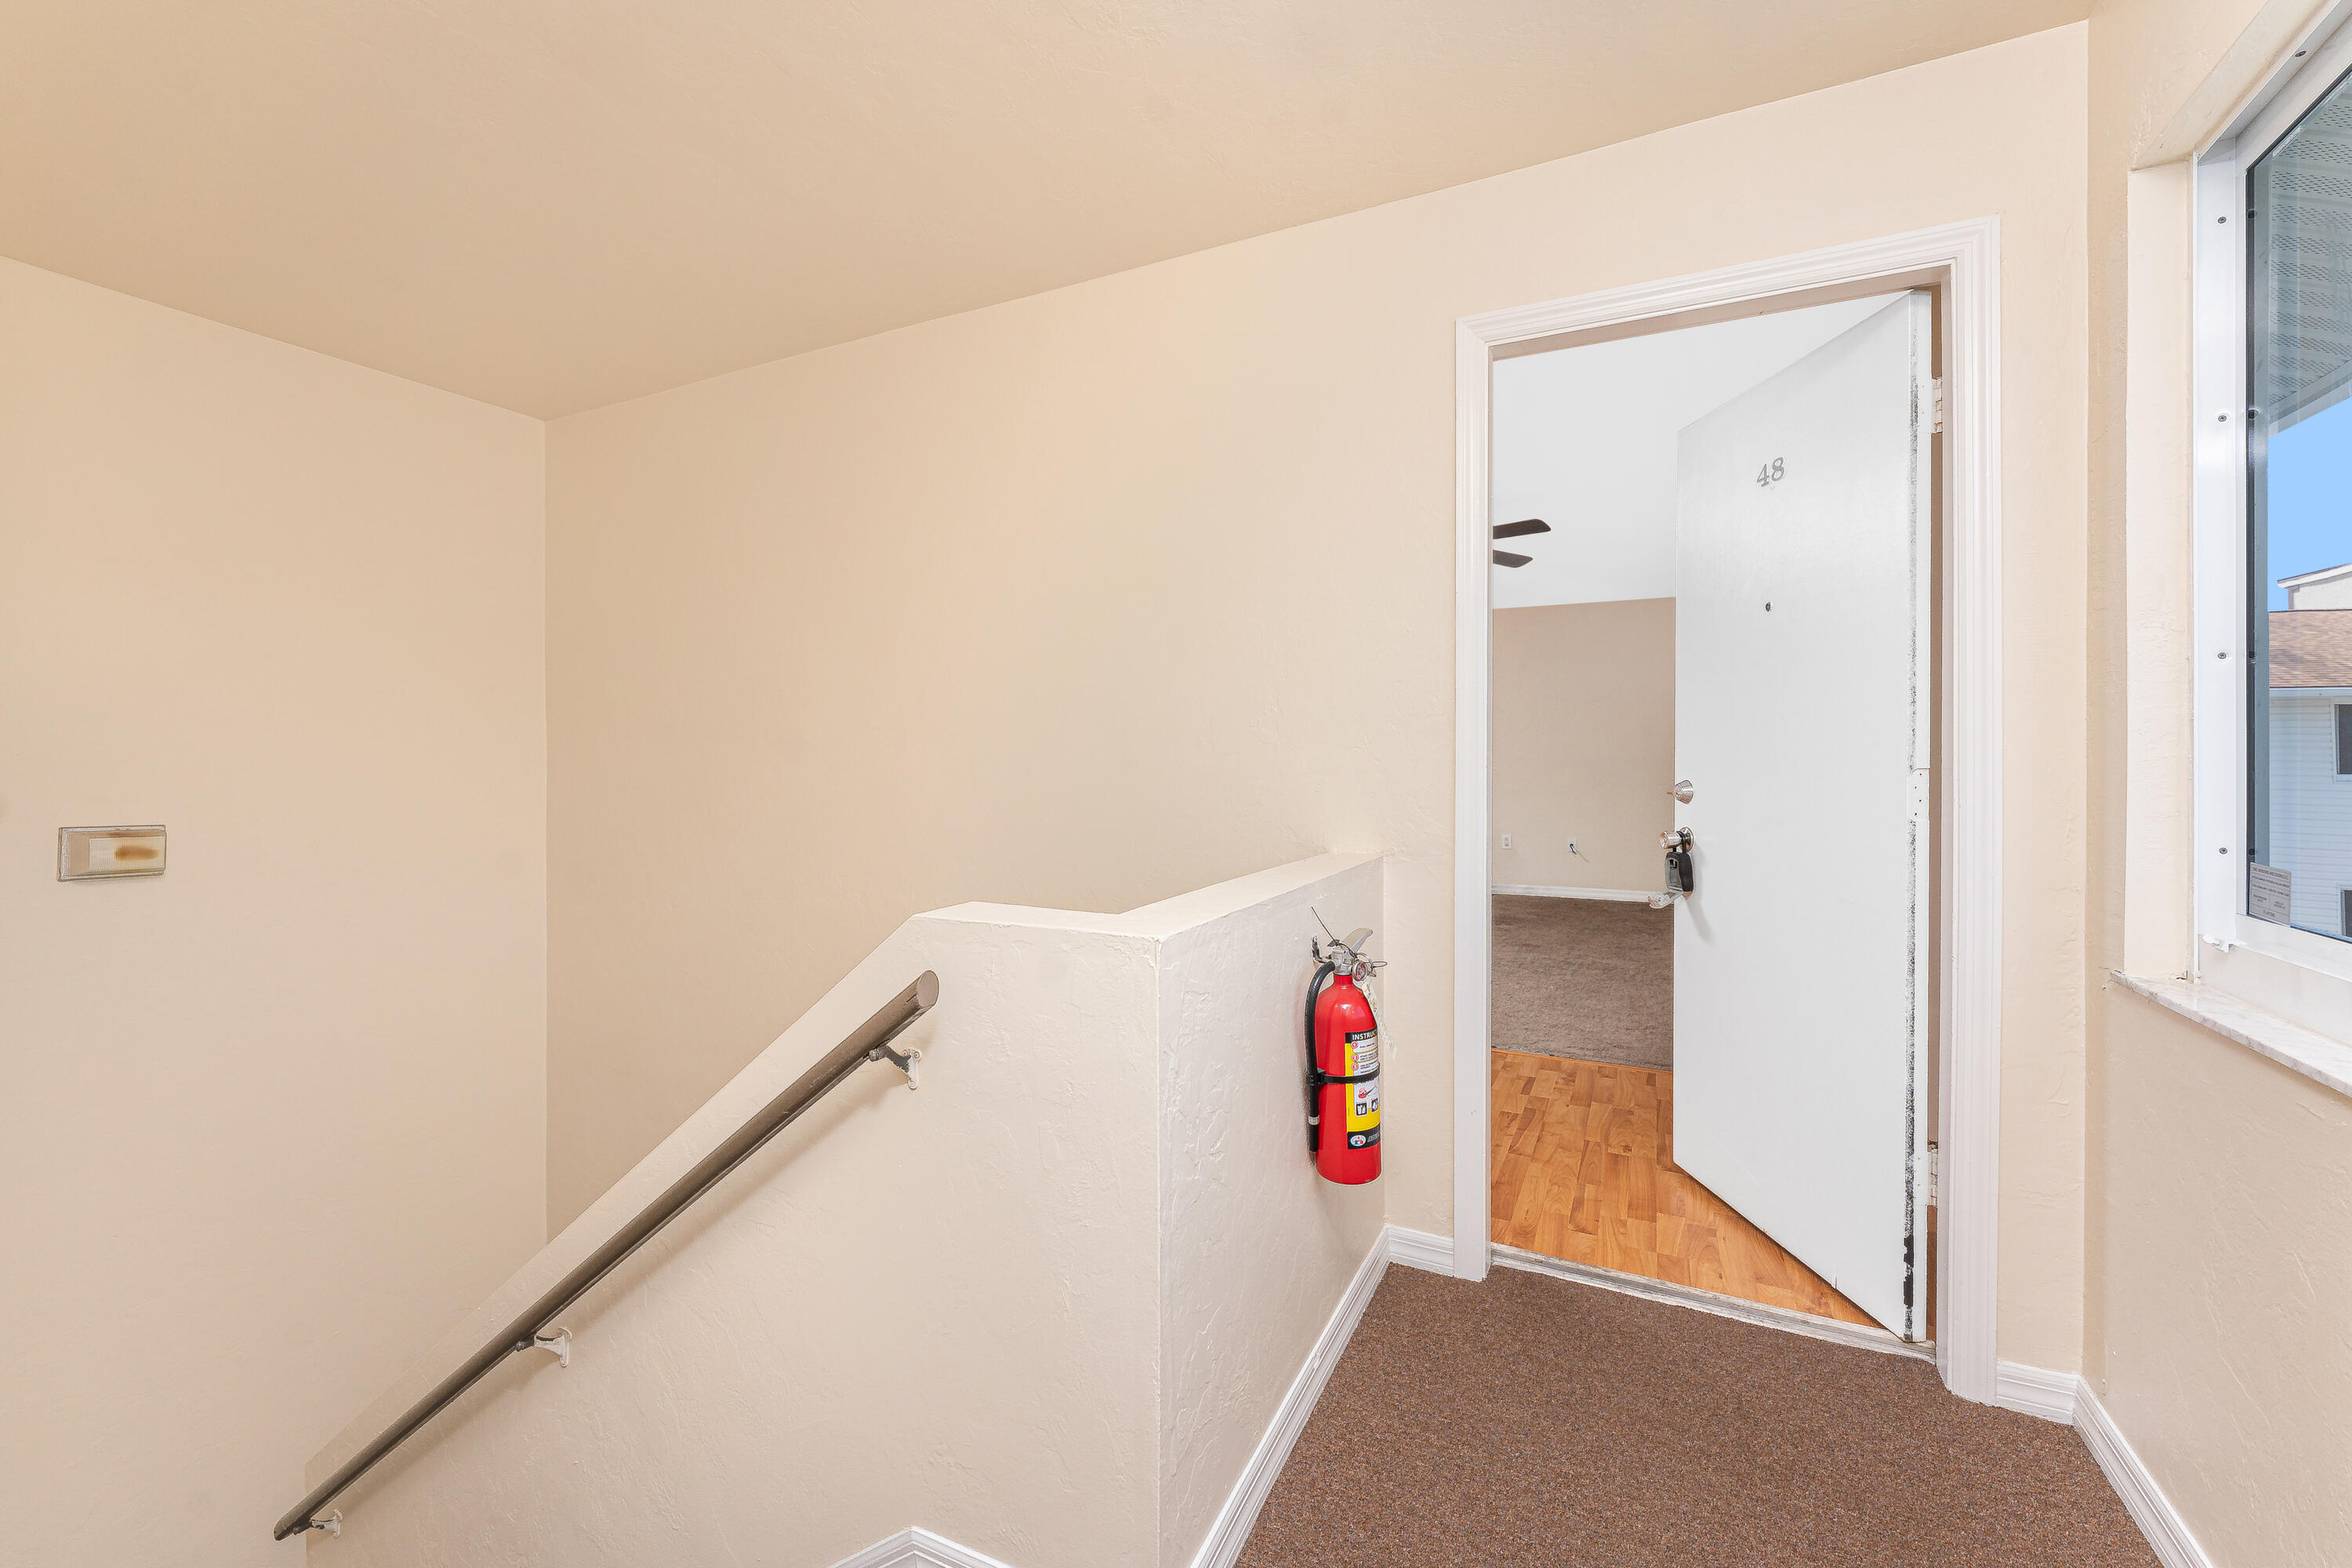
Entry landing with a handrail, fire extinguisher, and open door marked 48.
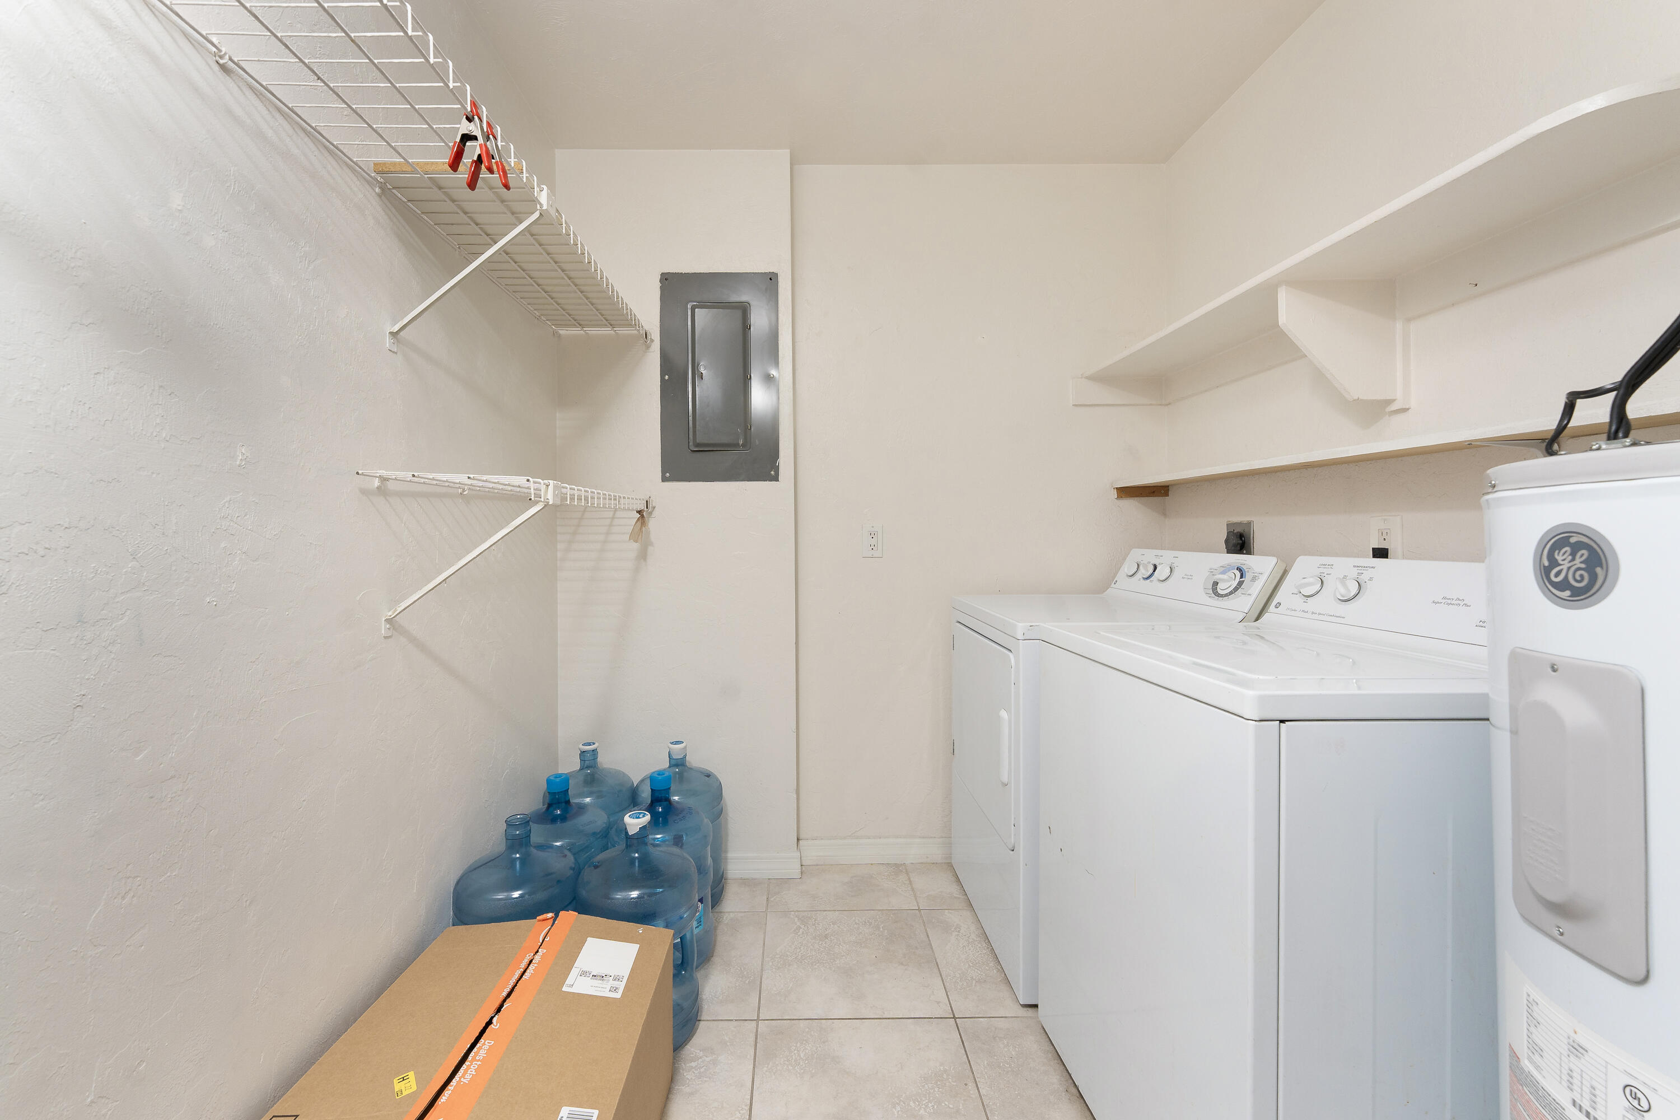
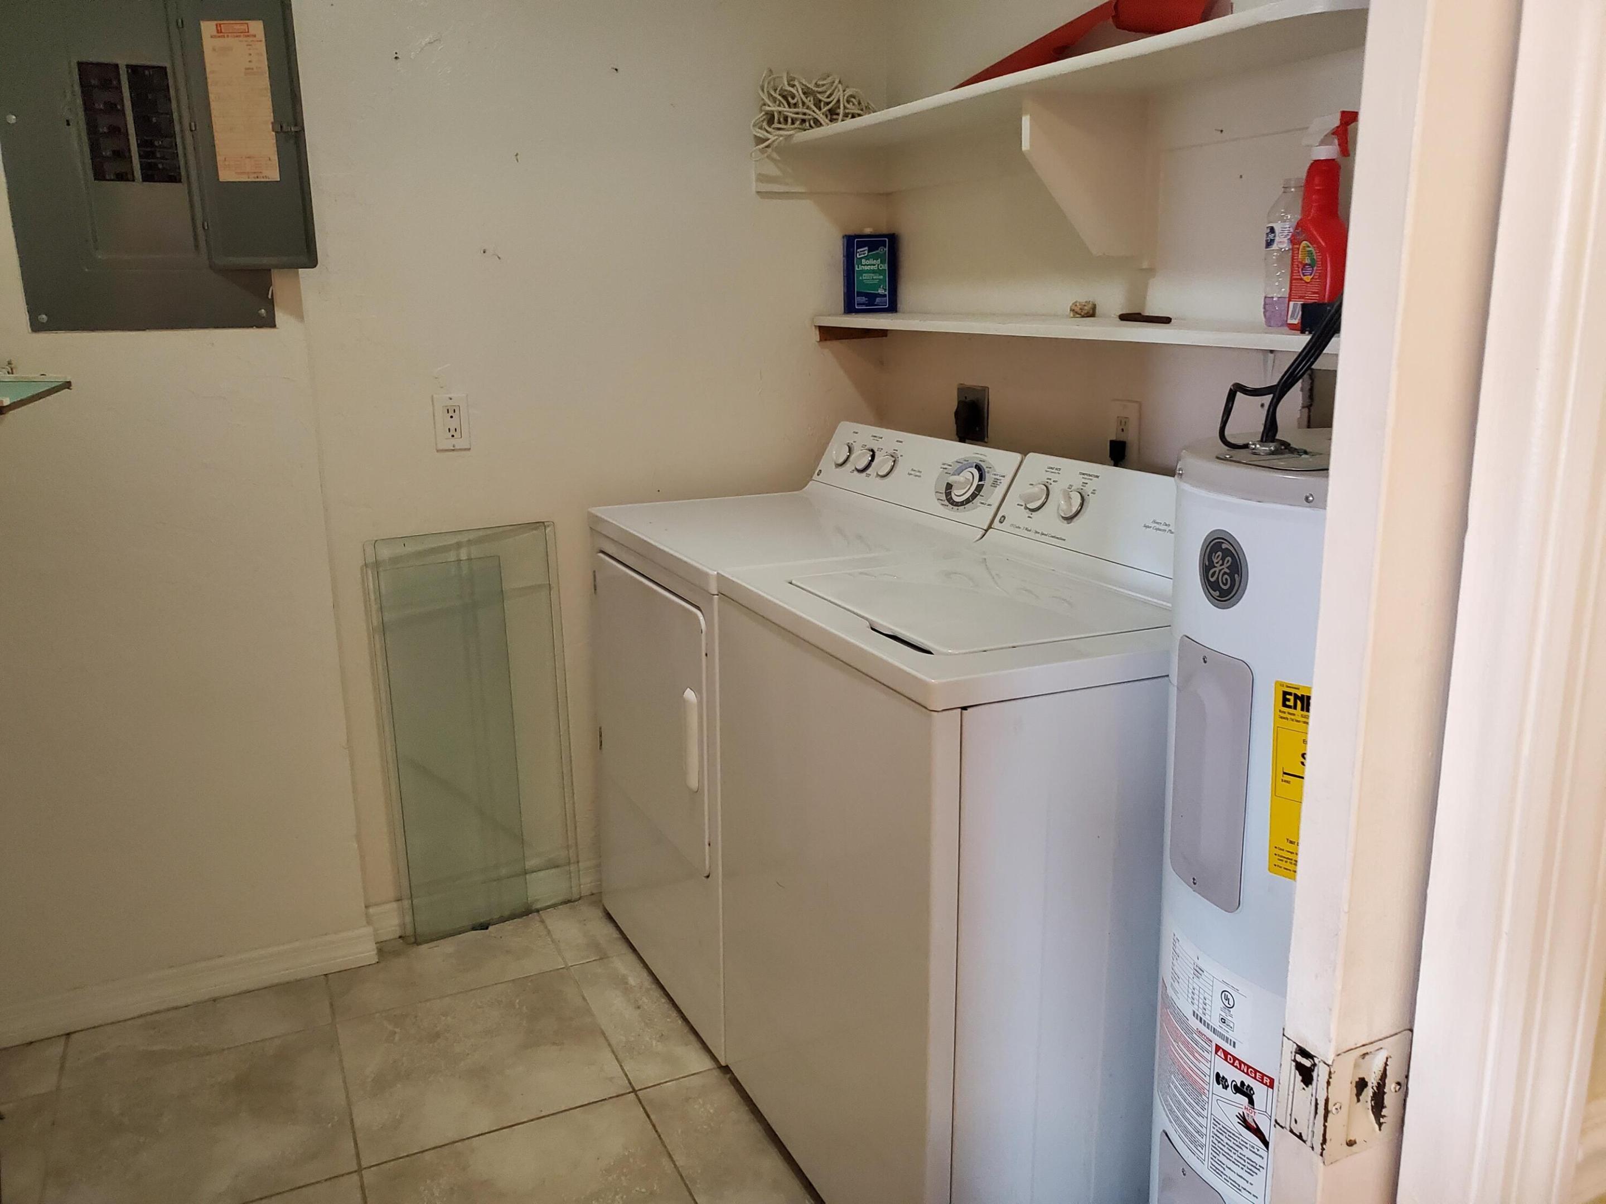
Laundry room with washer and dryer, wall shelving, and water jugs.
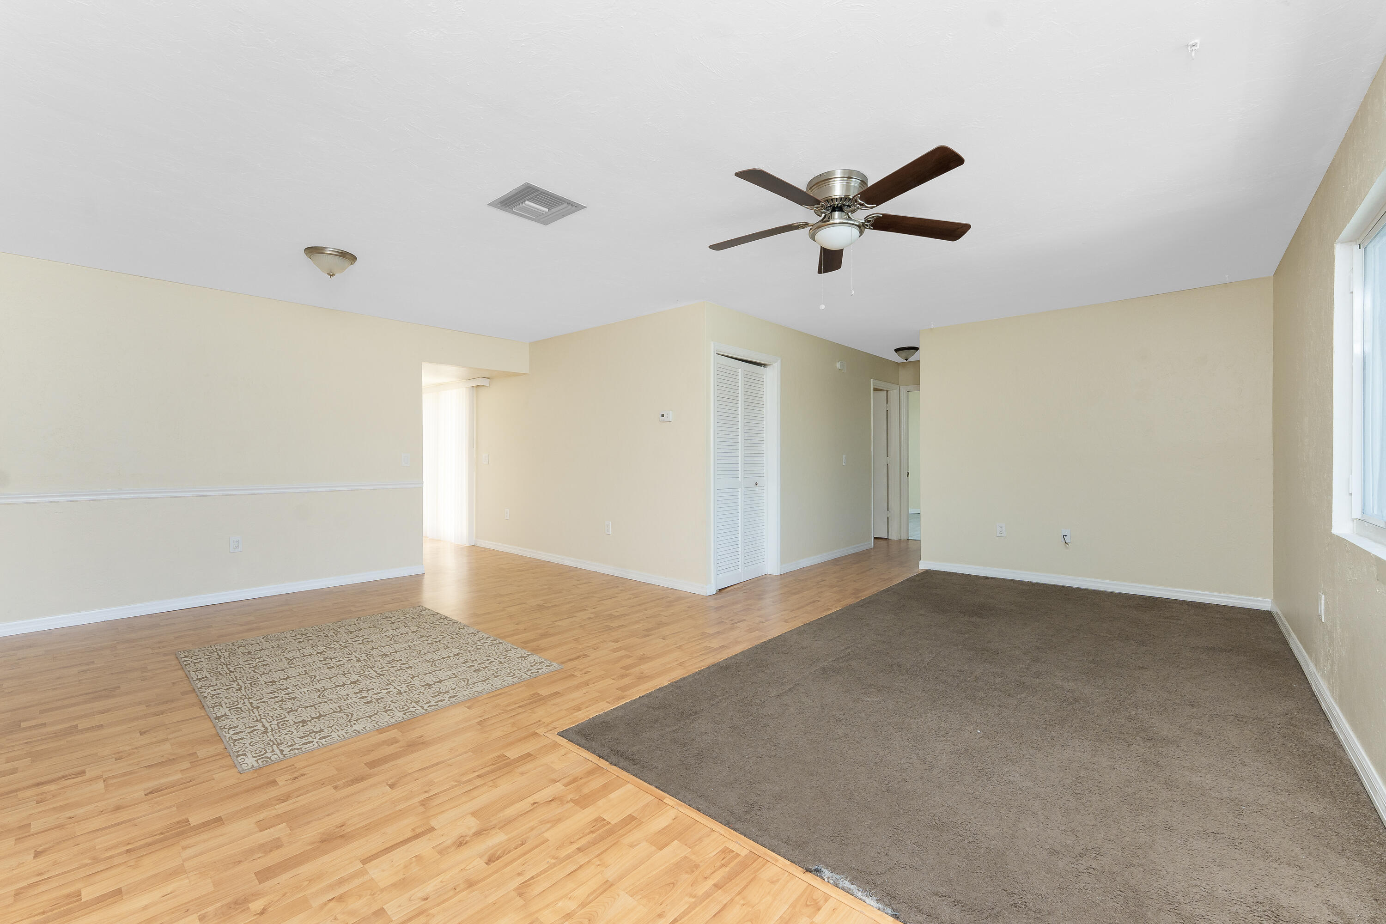
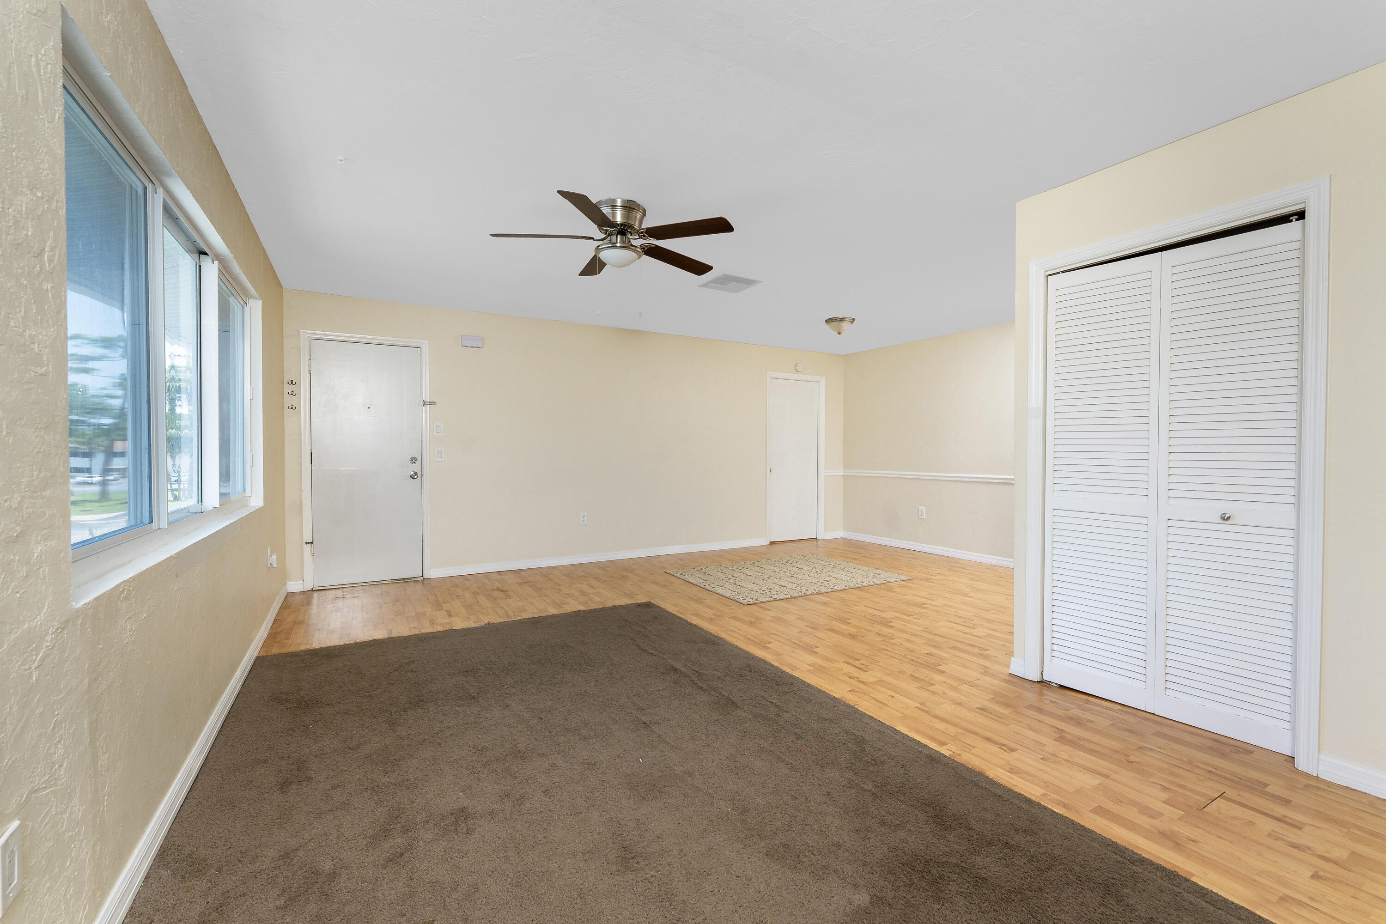
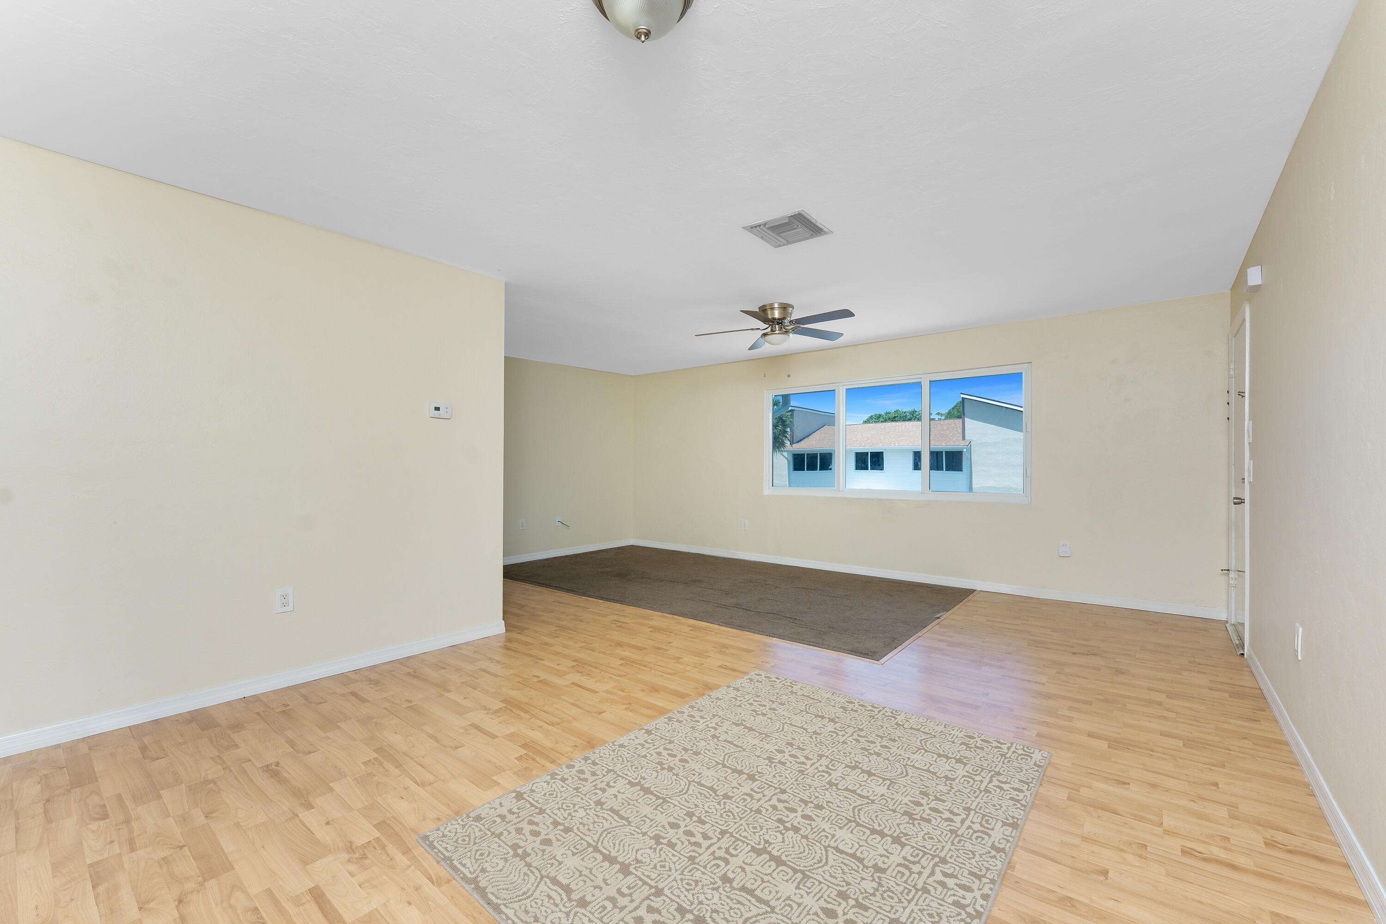
Empty living room with broad windows, ceiling fan, and a mix of carpet and wood flooring.
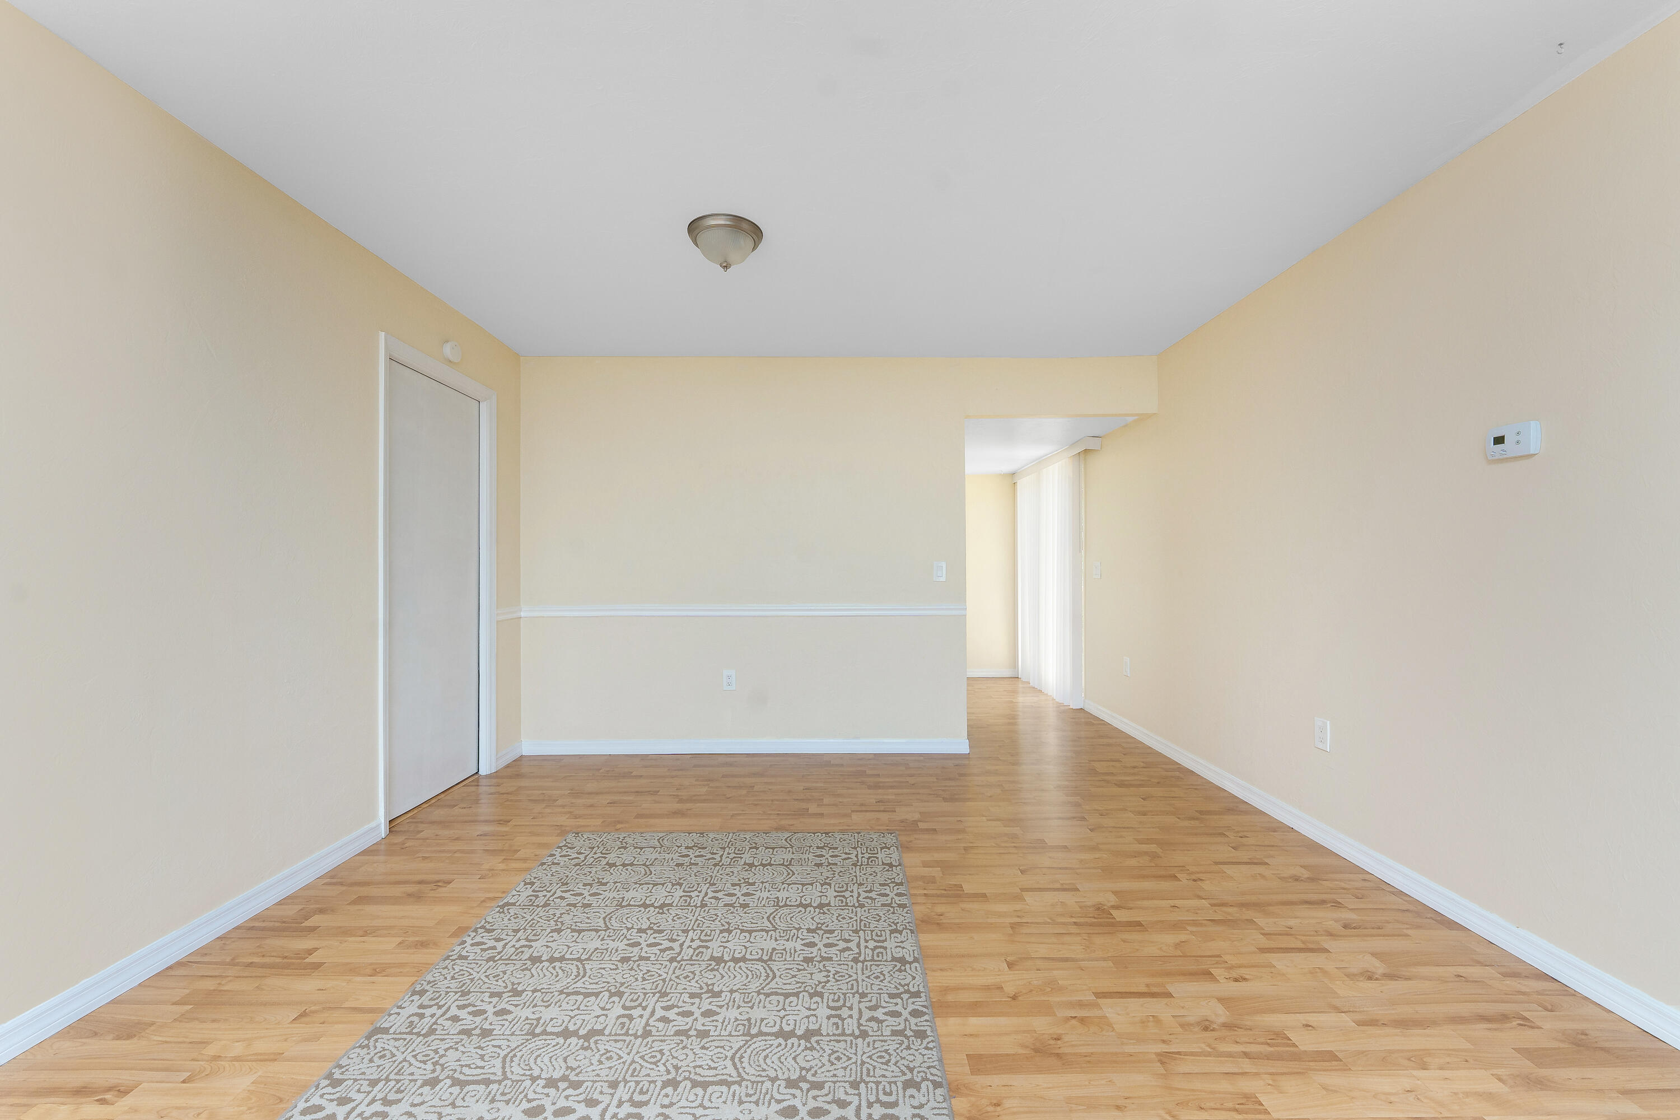
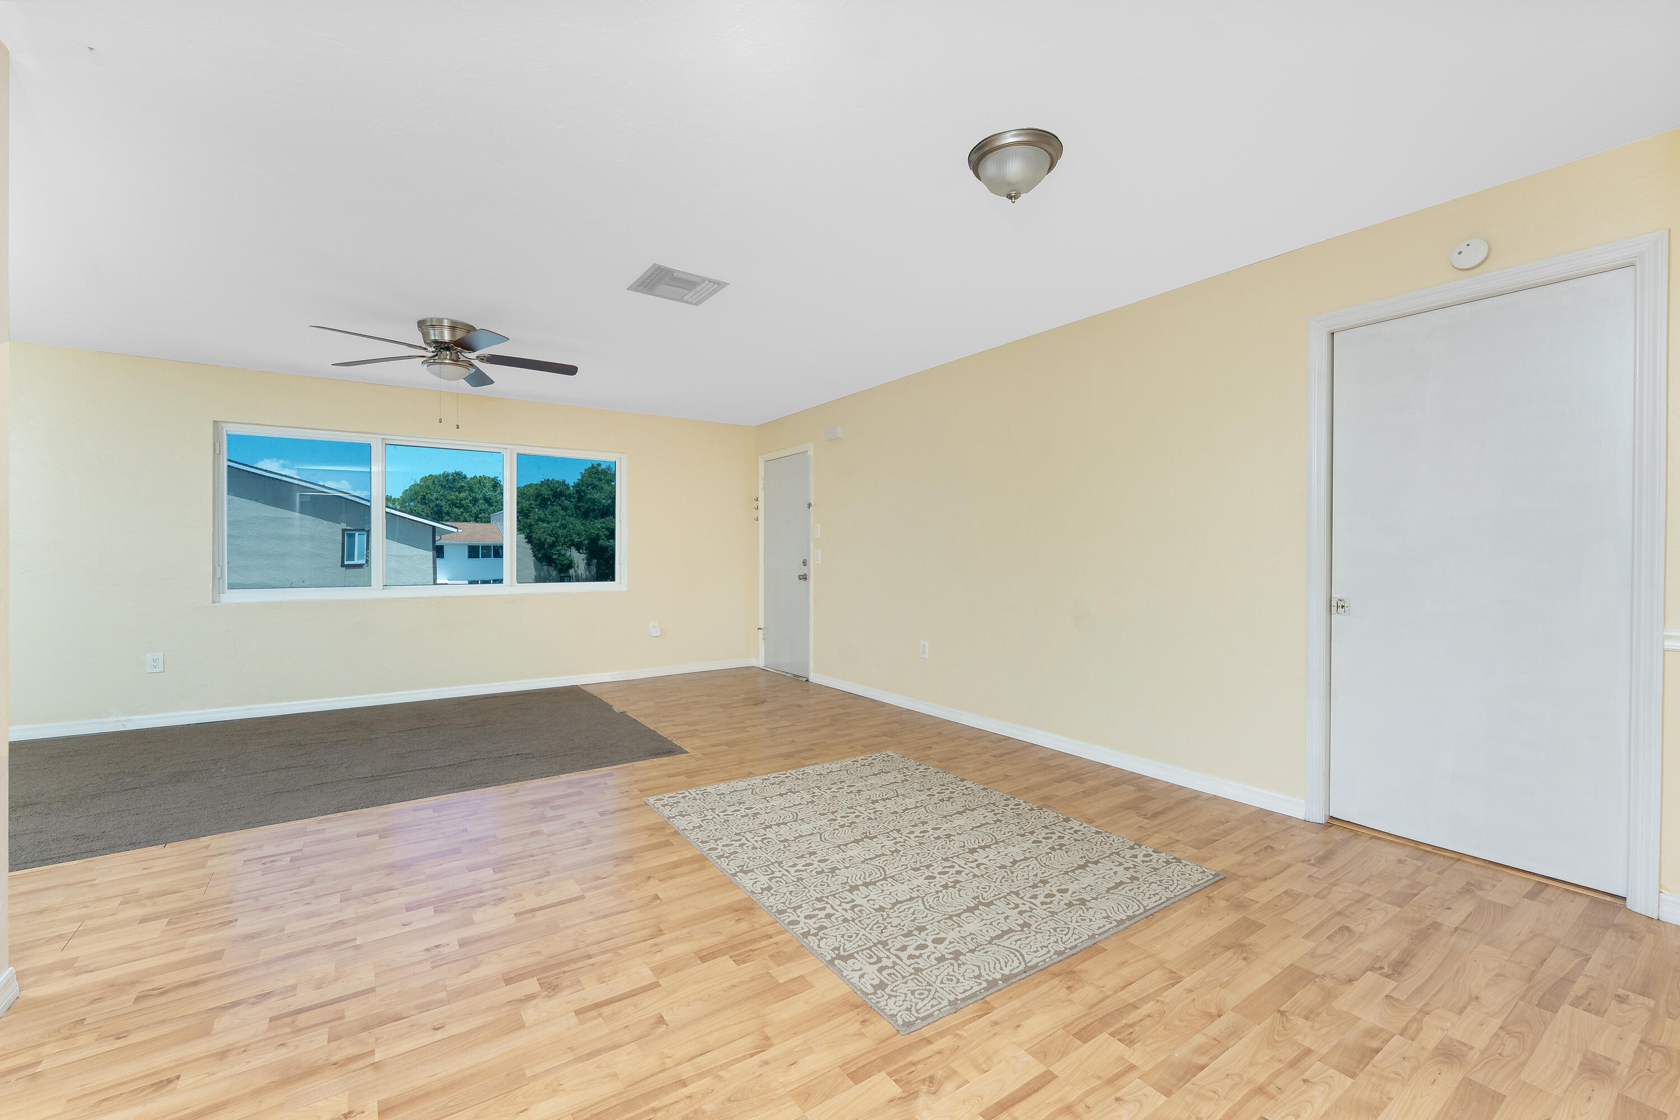
Empty living room with hardwood floors, a patterned rug, and an opening to a bright adjoining space.
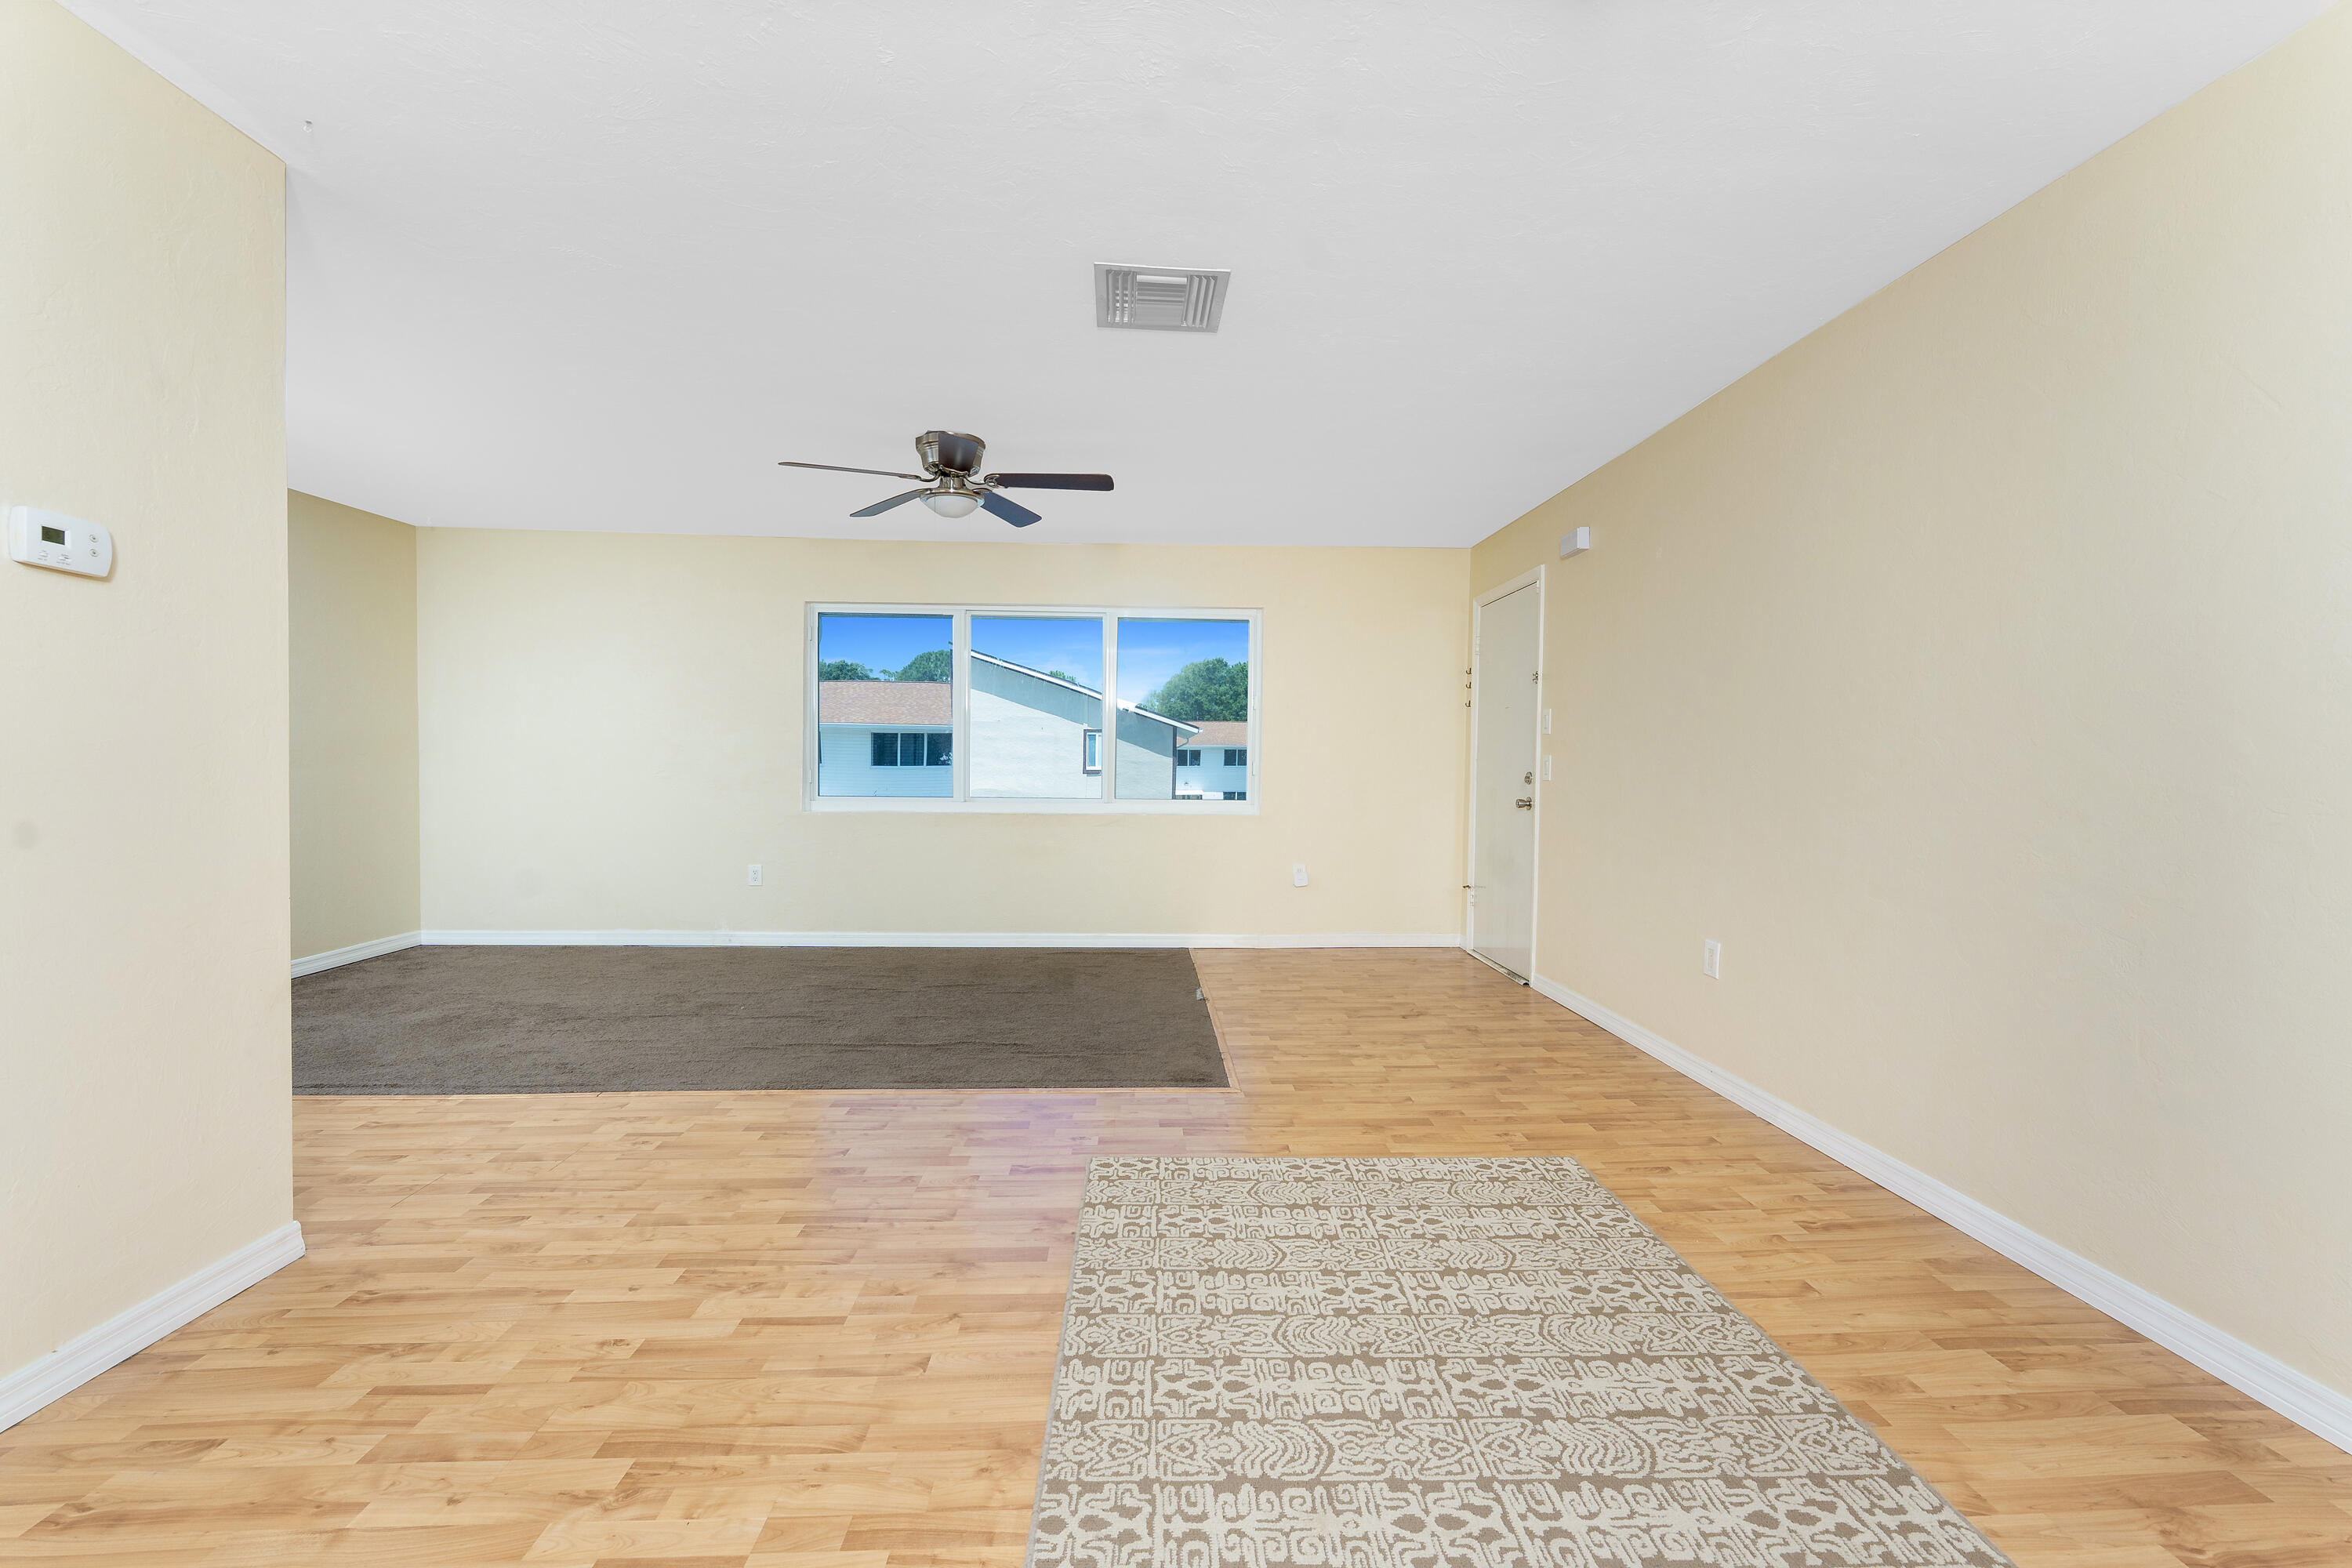
Empty living room with light wood flooring, a patterned rug, ceiling fan, and wide window.
Living room with light wood flooring, a patterned rug, and a wide window.
Empty living room with a ceiling fan, area rug, and window overlooking neighboring homes.
Empty bedroom with wood-look flooring, yellow walls, and white louvered closet doors.
Empty bedroom with pale yellow walls, gray wood-look flooring, and a ceiling fan.
Bright, mostly empty living room with large windows, ceiling fan, and mixed flooring.
Kitchen with white cabinets, wood countertops, a tiled backsplash, and a colorful bird-themed dishwasher panel.
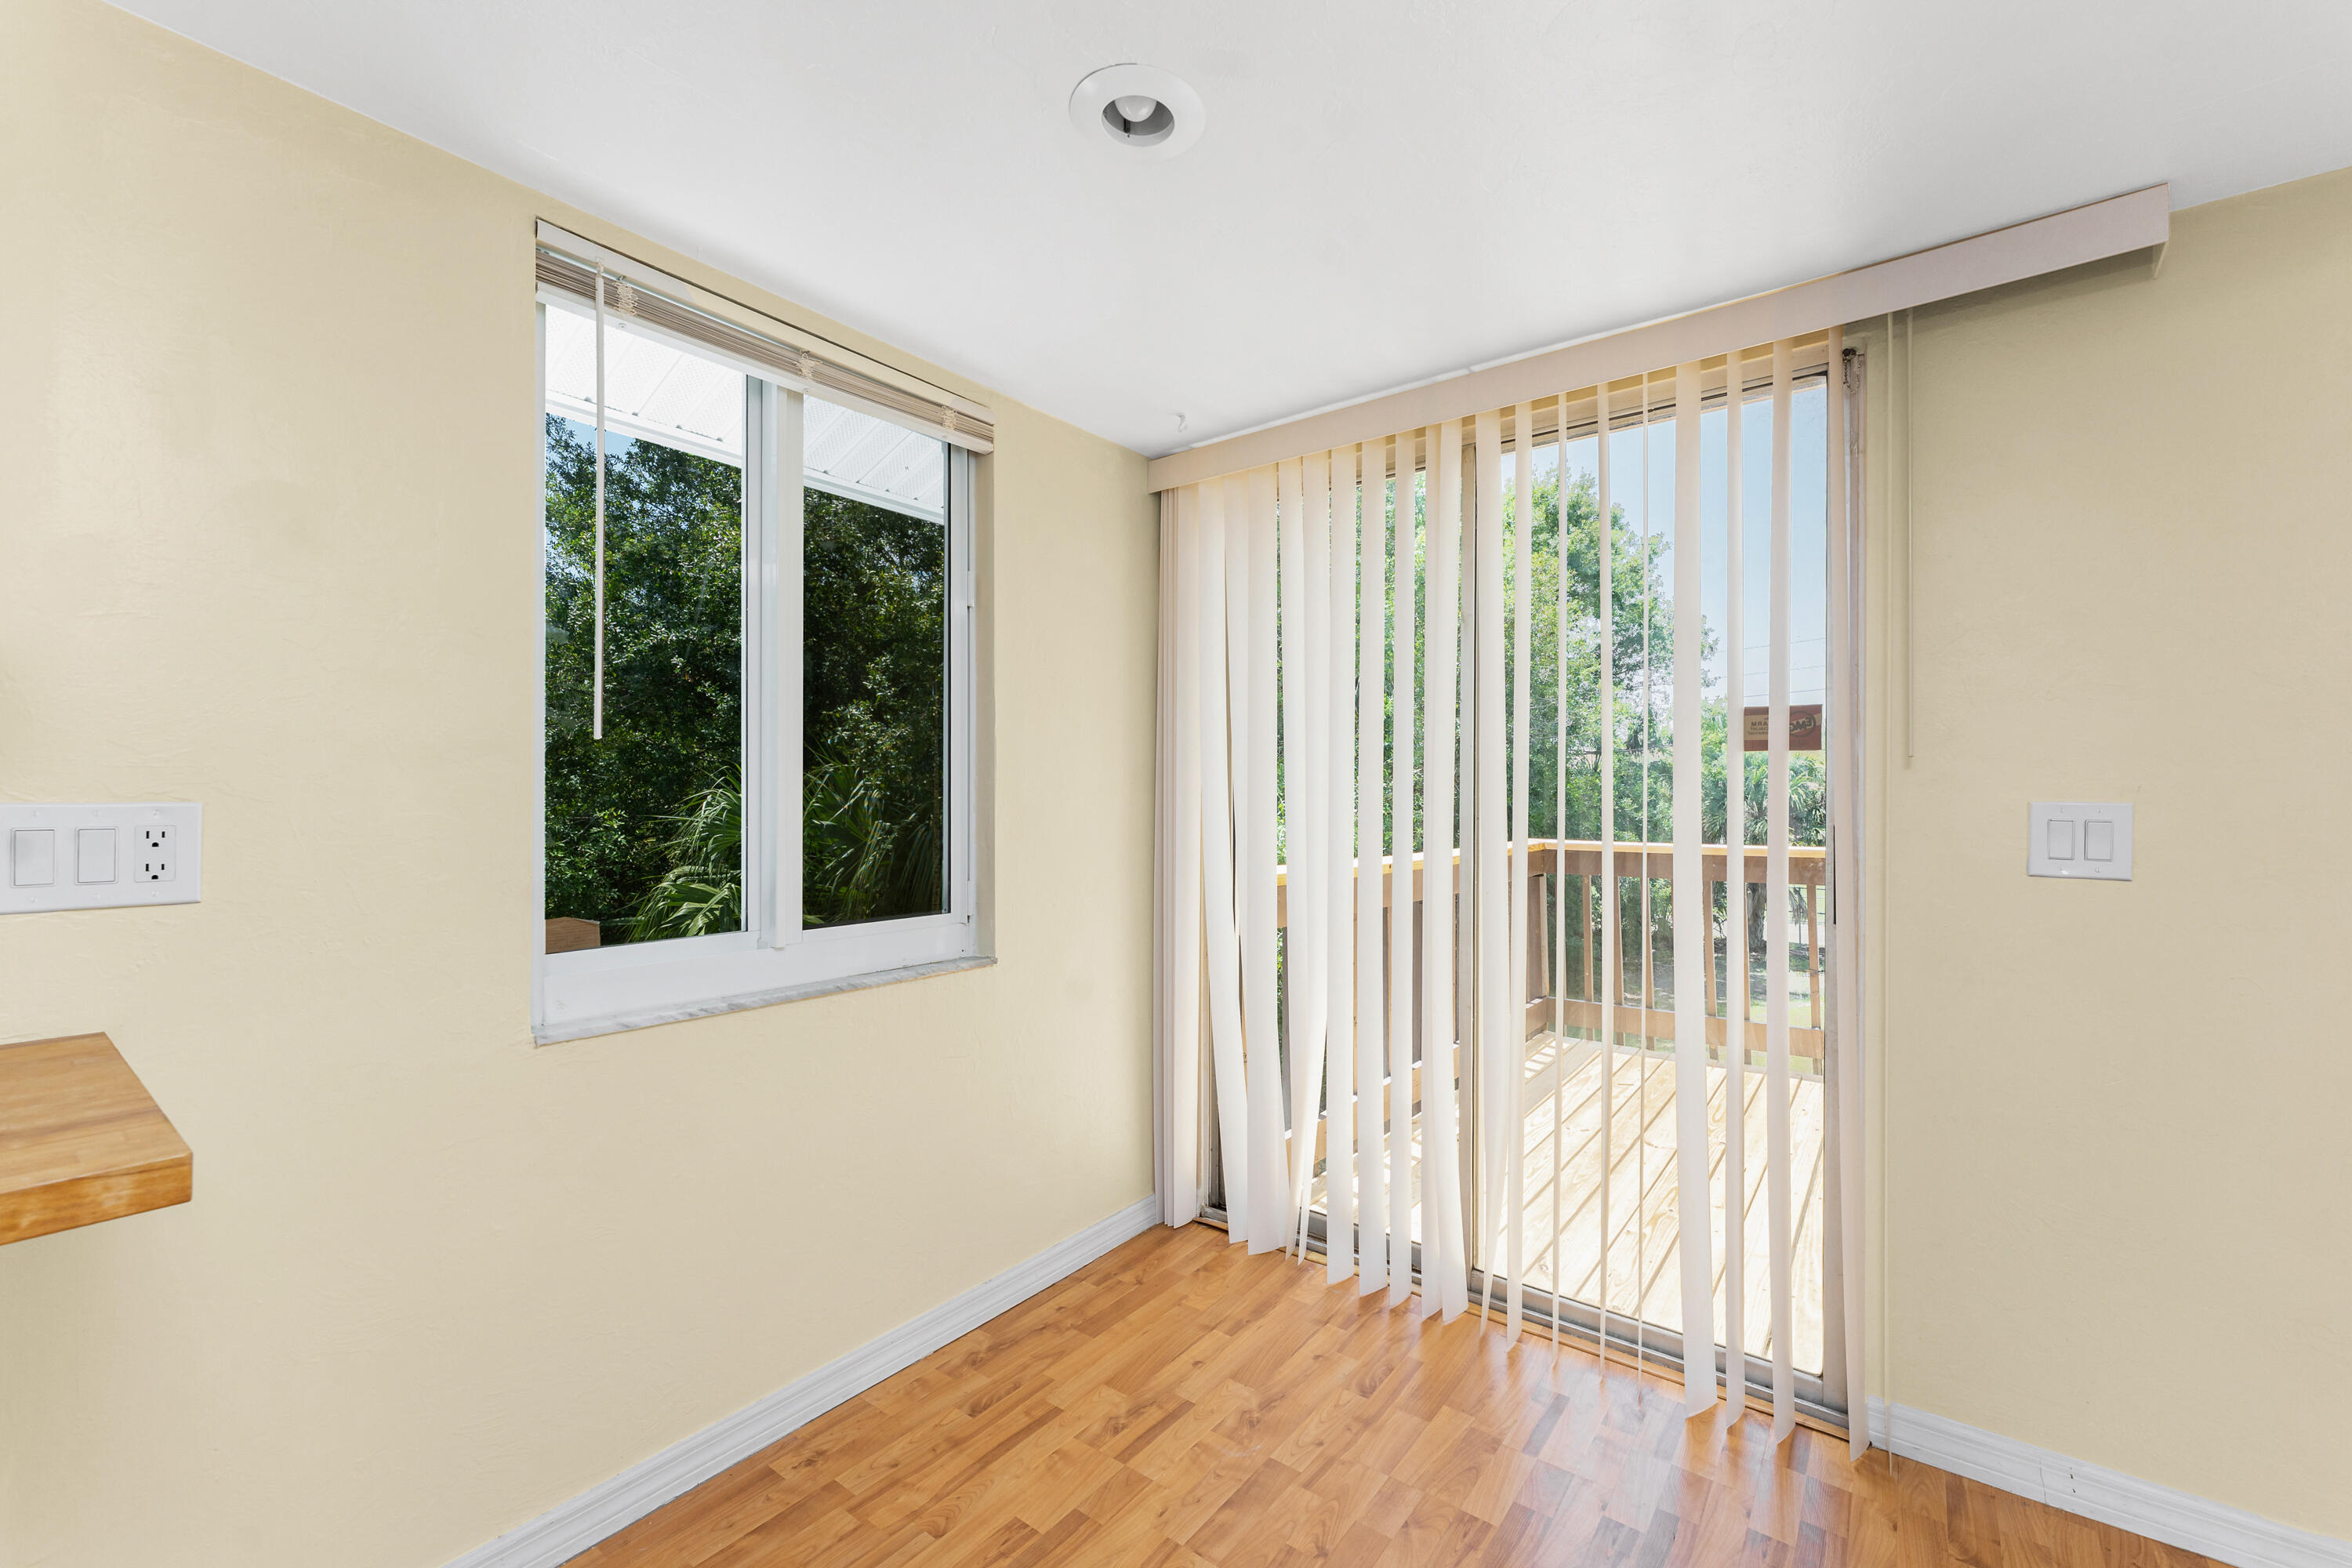
Empty room with wood flooring, vertical blinds, and sliding glass doors opening to a balcony.
Bathroom with a dark wood vanity, white sink, wall mirrors, and toilet.
White bathtub and shower with chrome fixtures and built-in corner shelves.
Laundry room with a washer and dryer, storage shelves, and a water heater.
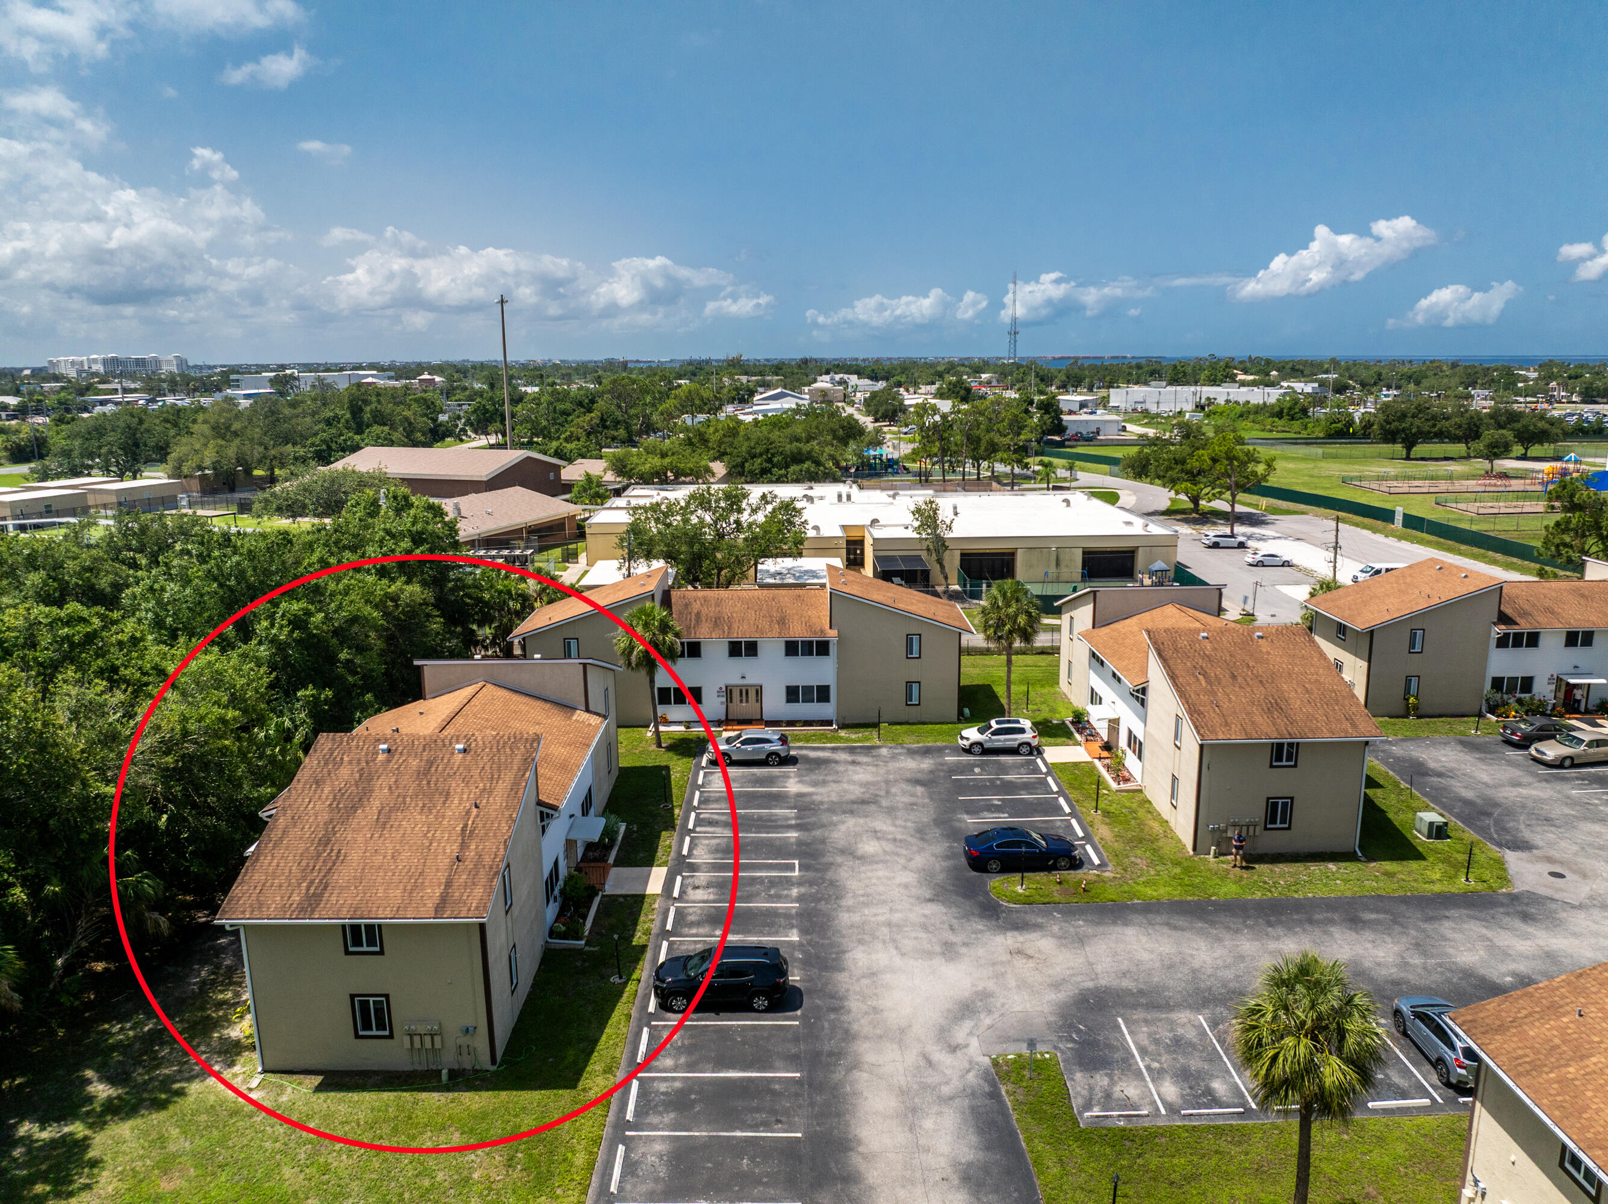
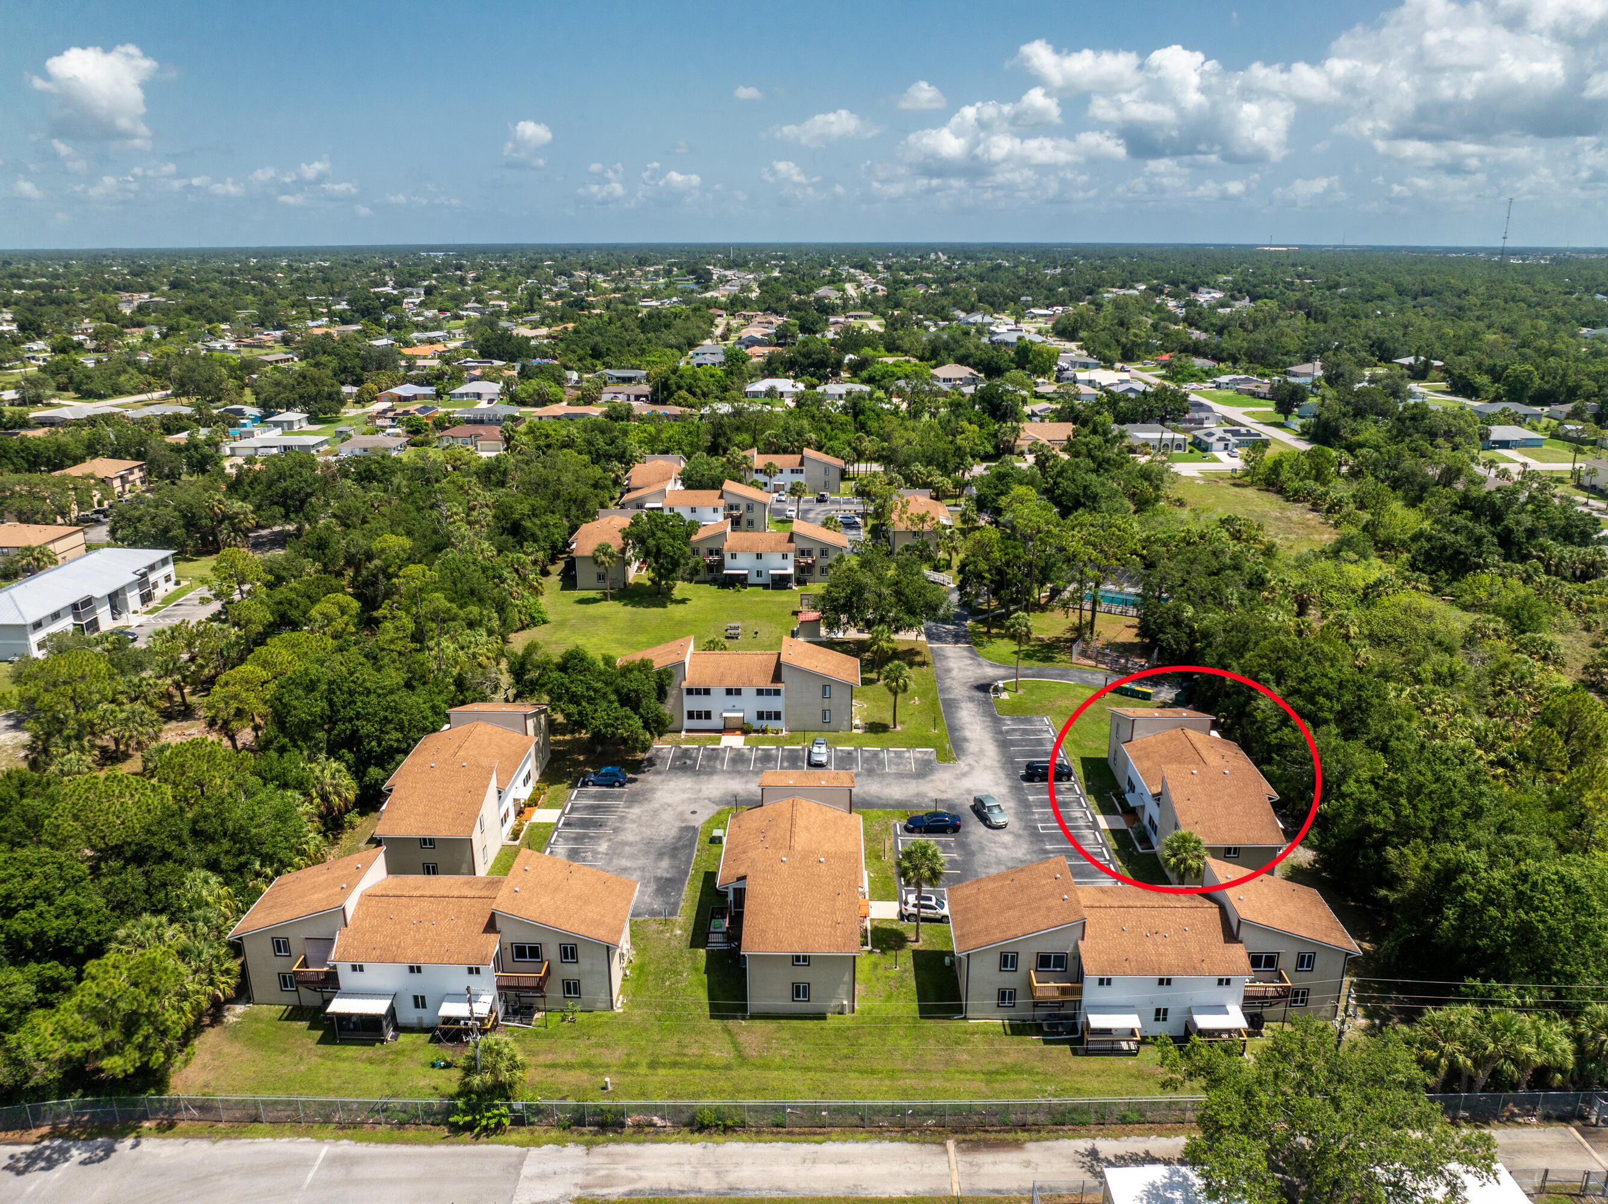
Aerial view of a circled two-story building in a condominium complex beside parking.
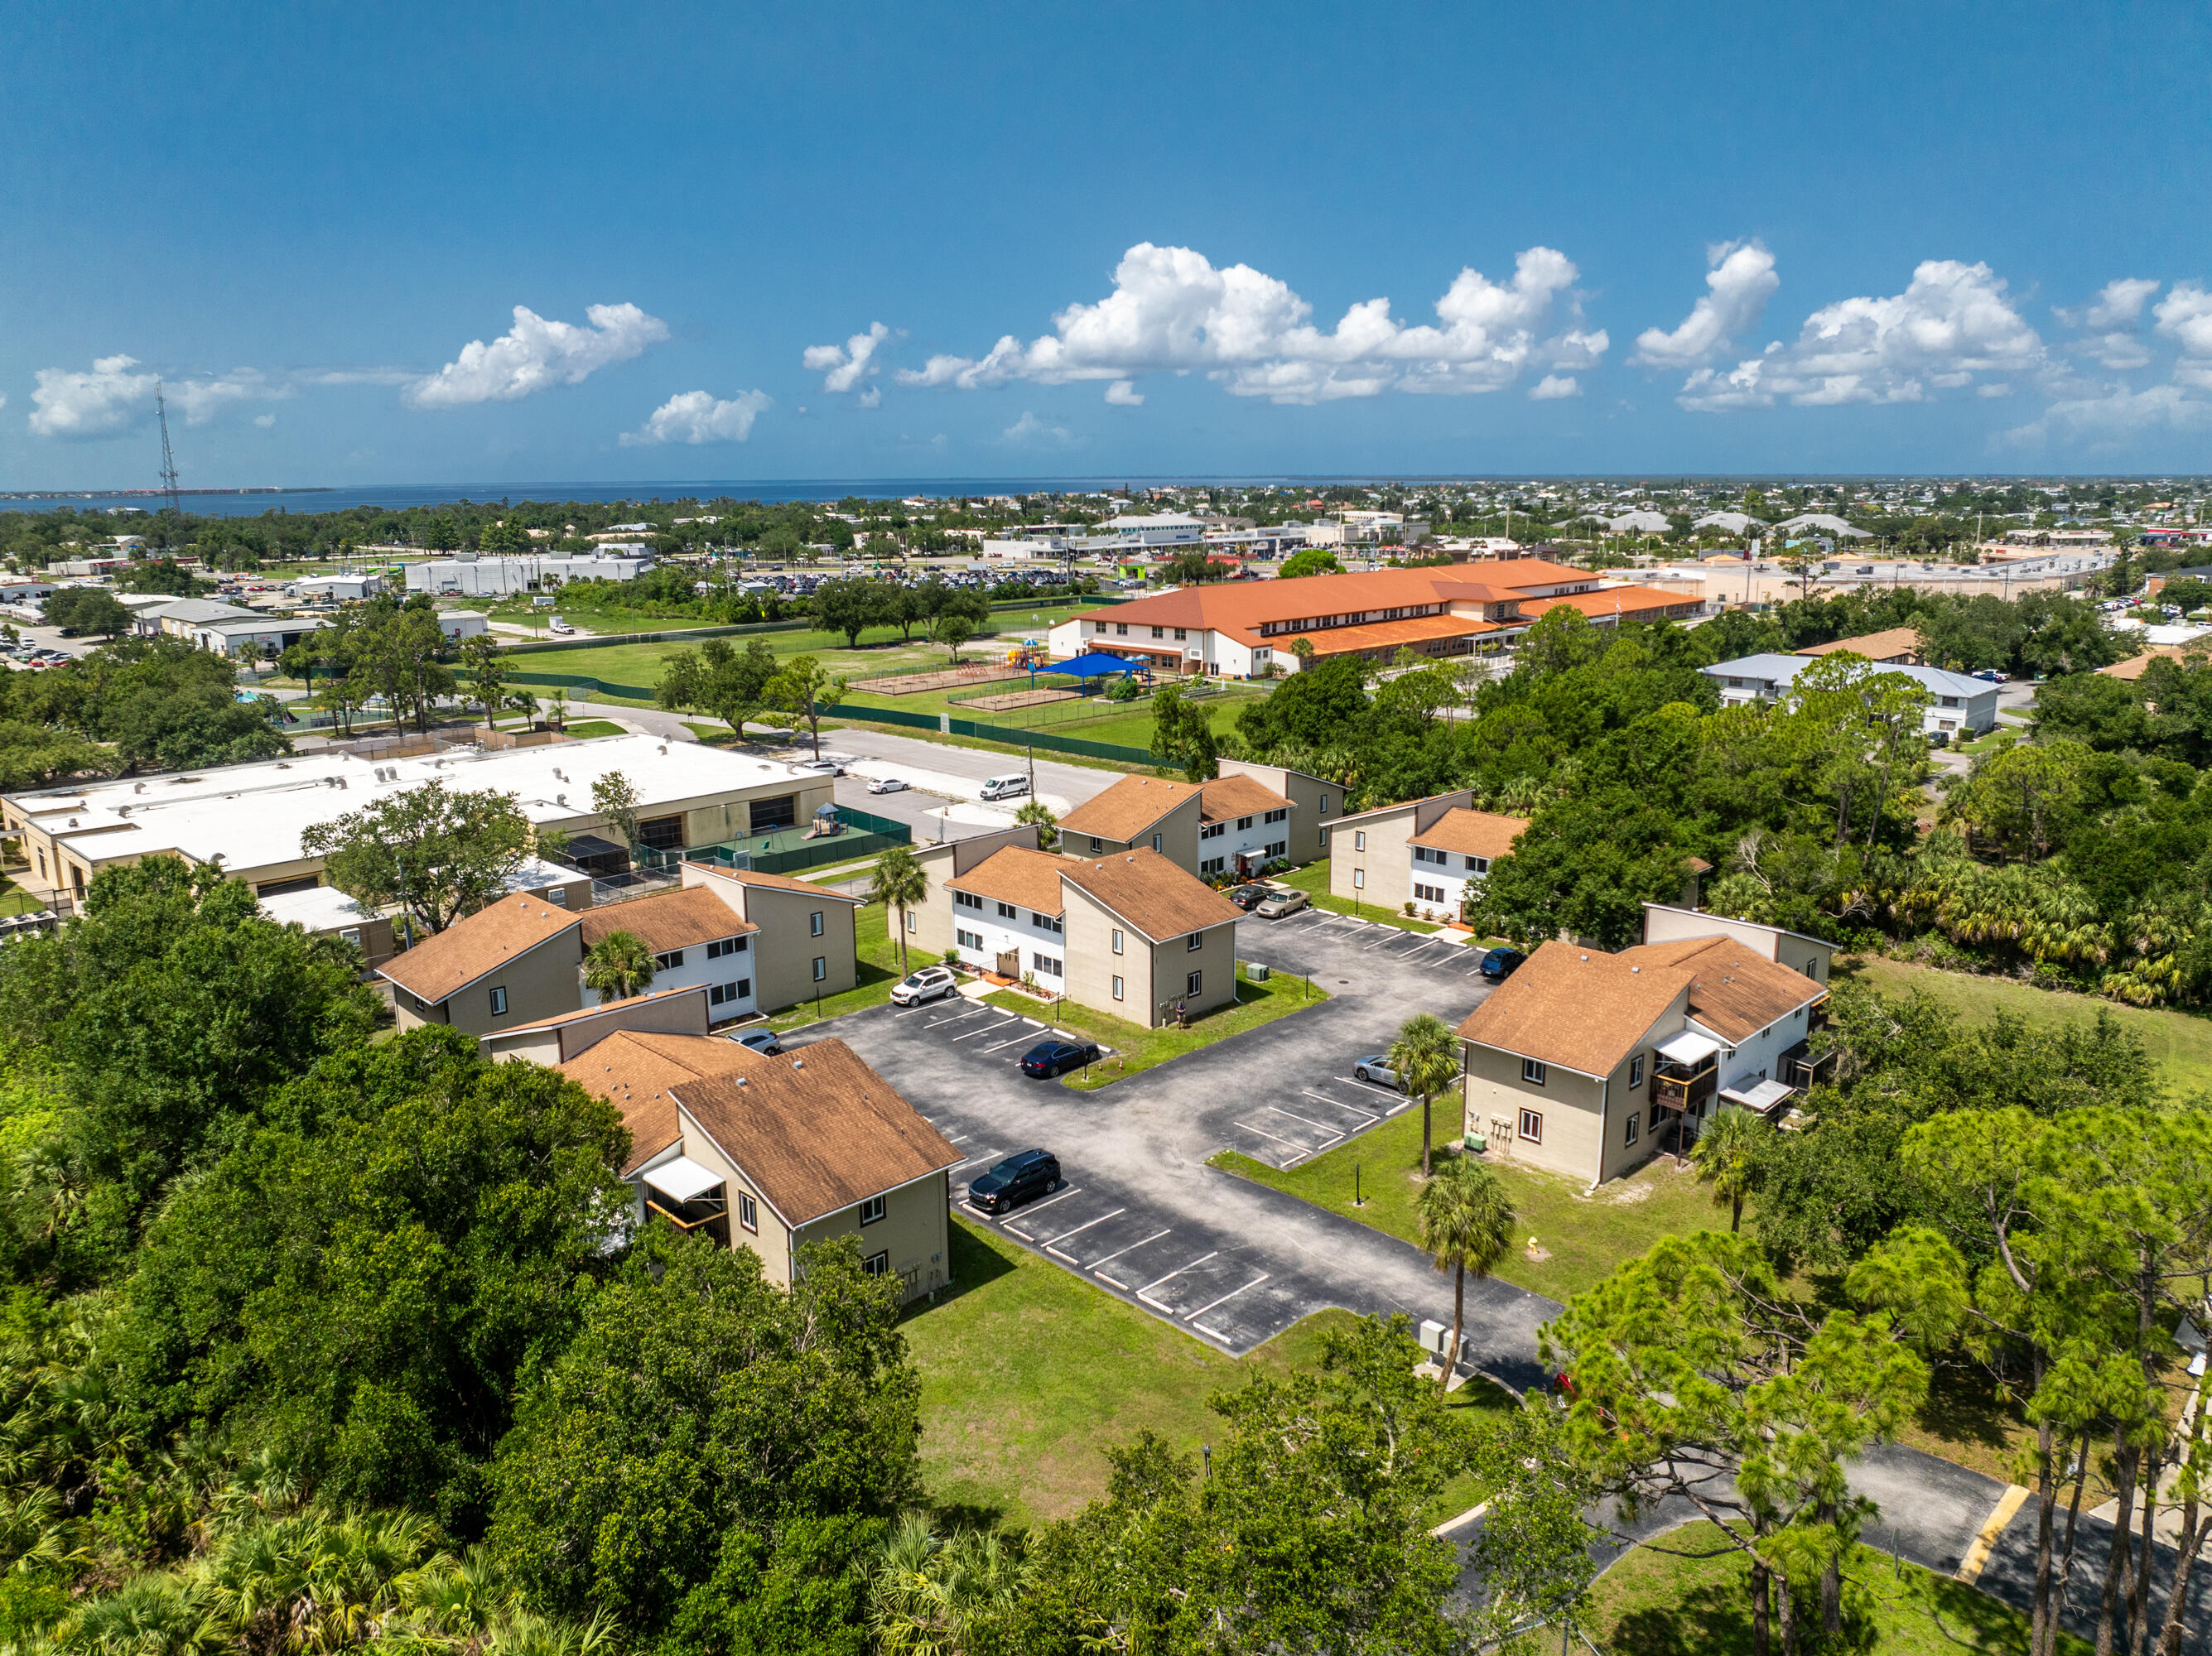
Aerial view of a condominium community with parking, palms, and water on the horizon.
Aerial view of the condominium complex, with the listed building circled in red beside the parking lot.
SEE ALL PHOTOS
Two-story apartment building with a central entrance, broad lawn, and front parking lot.
Westchester Woods community entrance sign beneath mature trees, with a neighborhood watch sign nearby.
Kitchen with white cabinets and appliances, opening onto a living area with a wide window.
Kitchen with white cabinets, wood countertops, mosaic backsplash, and a colorful cardinal dishwasher panel.
Kitchen with white cabinets, a tile backsplash, and sliding doors opening to a deck.
Open living area with wood flooring, a carpeted section, and a ceiling fan.
Vacant living room with a ceiling fan, wide windows, and carpet beside wood-look flooring.
Empty room with gray wood-look flooring, cream walls, two windows, and a ceiling fan.
Vacant bedroom with a ceiling fan, louvered closet doors, and a doorway to the bathroom.
Bathroom with dark wood vanity, large mirror, glass shower, and toilet.
Bathroom vanity with dark wood cabinets, stone counter, and open doorway to a bright room.
Walk-in closet with built-in shelves, hanging rods, and gray wood-look flooring.
Empty bedroom with wood-look flooring, louvered closet doors, blue curtains, and a ceiling fan.
Empty bedroom with wood-look flooring, louvered closet doors, and a curtained window.
Bathroom with dark wood vanity, white toilet, and bathtub with overhead shower.
Enclosed community swimming pool with a broad sunlit deck and metal ladder.
Community swimming pool beneath a screened enclosure, with lounge chairs and palm trees beyond.
Screened outdoor swimming pool with lounge chairs, surrounded by palms and mature trees.
Outdoor pool inside a screened enclosure, with patio tables and chairs beneath surrounding trees.
Wooden balcony overlooking leafy trees beside the home.
Wooden balcony beside a stucco home, overlooking a leafy yard.
Wooden balcony beside a sliding glass door, overlooking dense green trees.
Landscaped residential community entrance with palm trees, flowering shrubs, and a paved drive.
Condominium building entrance with tan double doors, unit numbers, and landscaped walkway.
Entry landing with a handrail, fire extinguisher, and open door marked 48.
Laundry room with washer and dryer, wall shelving, and water jugs.
Empty living room with broad windows, ceiling fan, and a mix of carpet and wood flooring.
Empty living room with hardwood floors, a patterned rug, and an opening to a bright adjoining space.
Empty living room with light wood flooring, a patterned rug, ceiling fan, and wide window.
Living room with light wood flooring, a patterned rug, and a wide window.
Empty living room with a ceiling fan, area rug, and window overlooking neighboring homes.
Empty bedroom with wood-look flooring, yellow walls, and white louvered closet doors.
Empty bedroom with pale yellow walls, gray wood-look flooring, and a ceiling fan.
Bright, mostly empty living room with large windows, ceiling fan, and mixed flooring.
Kitchen with white cabinets, wood countertops, a tiled backsplash, and a colorful bird-themed dishwasher panel.
Empty room with wood flooring, vertical blinds, and sliding glass doors opening to a balcony.
Bathroom with a dark wood vanity, white sink, wall mirrors, and toilet.
White bathtub and shower with chrome fixtures and built-in corner shelves.
Laundry room with a washer and dryer, storage shelves, and a water heater.
Aerial view of a circled two-story building in a condominium complex beside parking.
Aerial view of a condominium community with parking, palms, and water on the horizon.
Aerial view of the condominium complex, with the listed building circled in red beside the parking lot.
Pending

22481 Westchester Boulevard B48

22481 Westchester Boulevard B48, Port Charlotte, FL 33980

$104,500
This bright, clean, and move-in-ready second-floor condominium in Westchester Woods features two large bedrooms, two full bathrooms, and 1,046 square feet of finished living space. The layout includes an extensive kitchen, a separate utility room equipped with a full-size washer and dryer, and an outdoor area perfect for relaxing. Located in Port Charlotte in an all-ages community, the property is situated just seconds from US-41, offering quick and convenient access to nearby shopping and dining.

2
beds

2
baths

1,046 Sq.Ft. LIVING AREA

Elizabeth Henao-Gonzalez

Elizabeth Henao-Gonzalez

Features & Amenities

Interior

  • total bedrooms2
  • Total bathrooms2
  • full bathrooms2
  • Laundry room Electric Dryer Hookup, Inside, Laundry Room, Washer Dryer Install Allowed
  • Flooring Carpet, Laminate, Tile, Wood
  • APPLIANCES Dryer, Dishwasher, Electric Range, Electric Water Heater, Microwave, Range, Refrigerator, Water Heater, Washer
  • other interior Features None, Walk-In Closet(s)

Area & Lot

  • Status Pending
  • Living Area1,046 Sq.Ft.
  • Total Area1,046 Sq.Ft.
  • MLS® IDB26071963
  • TypeCondo
  • YEAR BUILT1982
  • Water FrontageNone

Exterior

  • STORIES1
  • water SourcePublic
  • utilitiesCable Available, Electricity Connected, Sewer Connected, Water Connected
  • PoolAssociation
  • roofShingle
  • parkingAssigned, Guest
  • HEAT TYPECentral
  • AIR CONDITIONINGCentral Air
  • sewerPublic Sewer
  • Disability FeaturesNone
  • HOA AmenitiesPool
  • other exterior FeaturesNone

Financial

  • Sales Price$104,500
  • Real Estate Tax $2,218/yr
  • HOA $375/mo
  • Zoning RMF 12
View Virtual Tour
Westchester Woods community entrance sign beneath mature trees, with a neighborhood watch sign nearby.

Schedule a Showing

We would love to show you our beautiful property. Please select your preferred date and time below. An agent will be in touch shortly to confirm your appointment.

Schedule a Showing

We would love to show you our beautiful property. Please select your preferred date and time below. An agent will be in touch shortly to confirm your appointment.

Thank you for your interest in 22481 Westchester Boulevard B48, Port Charlotte, FL 33980. We are reviewing your request and will be in touch shortly!

Mortgage Calculator

Estimate your monthly mortgage payment, including the principal and interest, property taxes, and HOA. Adjust the values to generate a more accurate rate.

All estimates are provided for informational purposes only. Actual amounts may vary.
$0,000 Your Payment 20 15 65
$0,000 Your Payment

Creating Exceptional Outcomes

From consultation to closing, our commitment to excellence drives every decision. MEC Realty Group leverages deep market expertise and innovative strategies to create outcomes that redefine luxury real estate, ensuring each client journey is both exceptional and rewarding.

Follow Me on Instagram